
Waterfront - Primary on Main
Address
309 W Main Street, Elizabeth City, NC
Price
$ 505,000
Property Attributes
- MLS#100602535
- TypeSingle Family
- Listing Status Active
- CountyPASQUOTANK
- CityElizabeth City
- NeighborhoodElizabeth City
- Zip27909
- StyleHistoric District,Historic Home
- Year Built1912
- Taxes$ 4362
- Price$ 505,000
- Bedrooms4
- Full Bathrooms2
- Half Bathrooms1
- Sqr Footage4040
- Lot Size0.26 Acres
Data Source:
Albemarle Area AOR - NCRMLS
Property Description
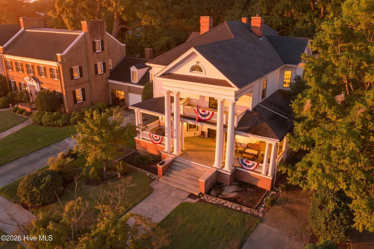
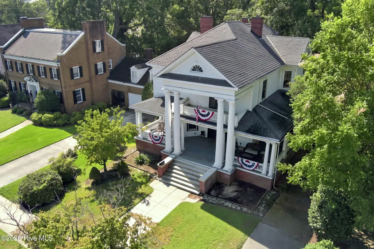
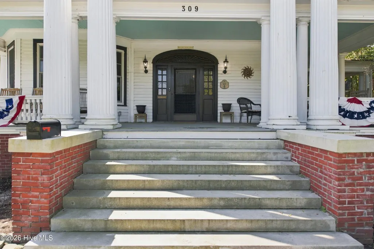
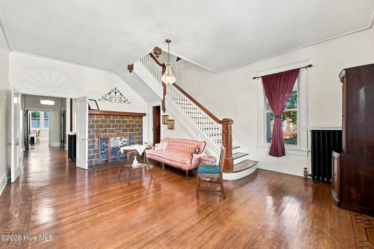
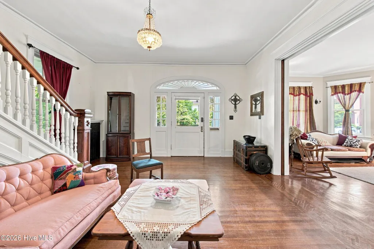
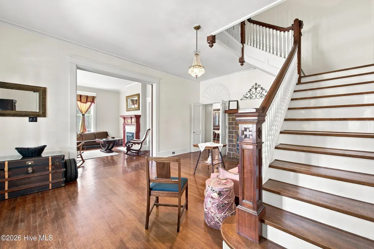
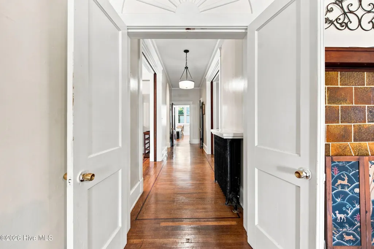
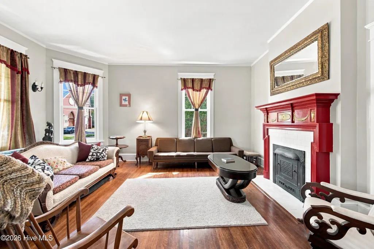
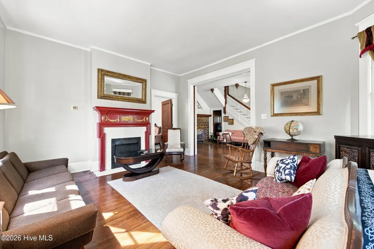
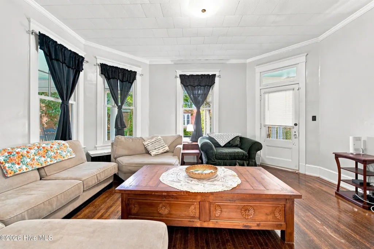
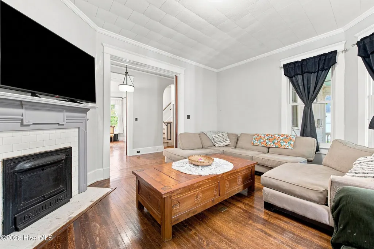
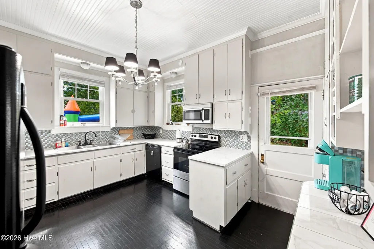
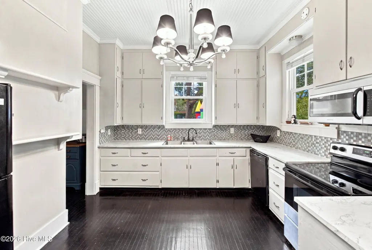
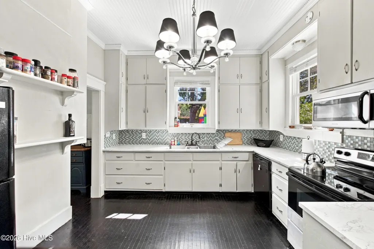
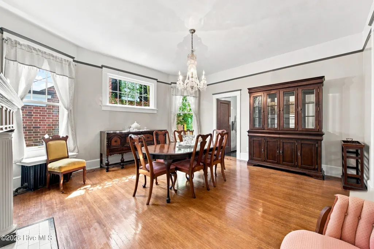
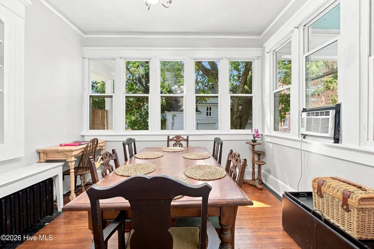
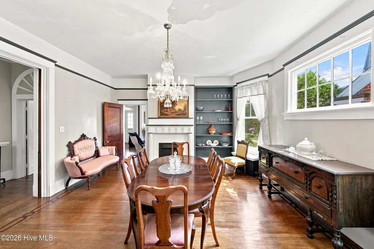
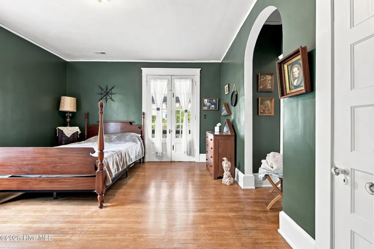
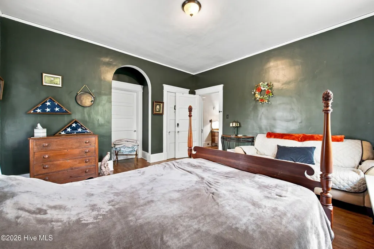
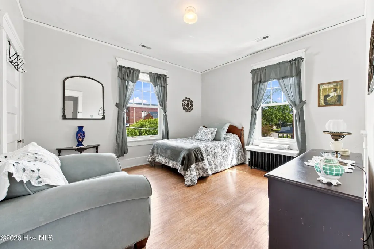
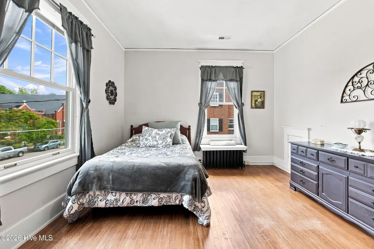
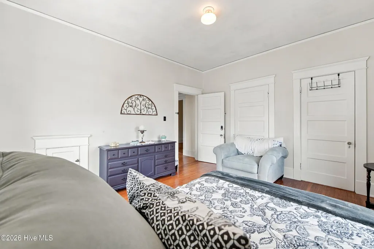
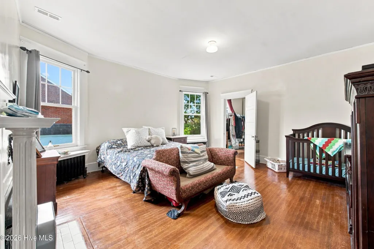
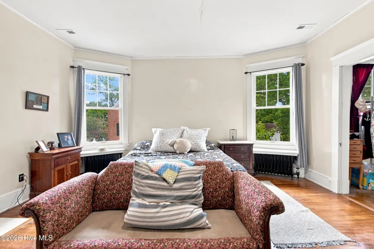
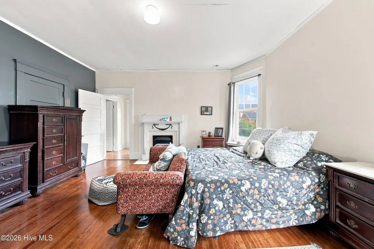
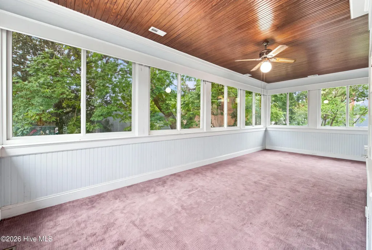
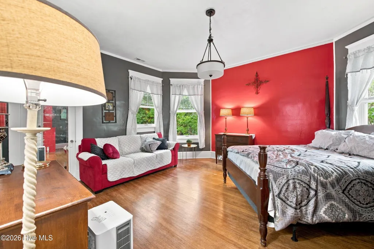
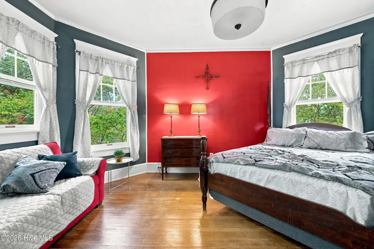
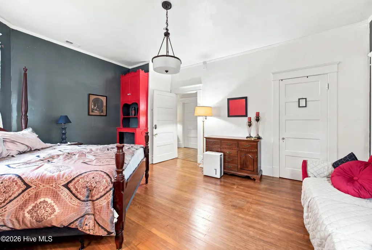
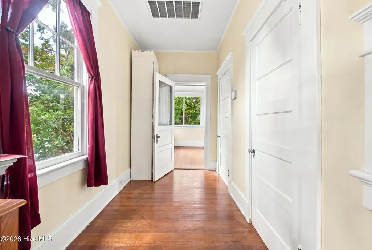
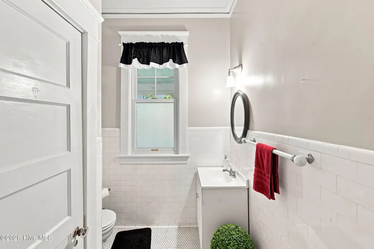
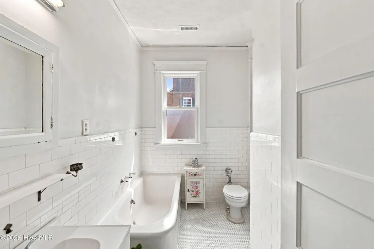
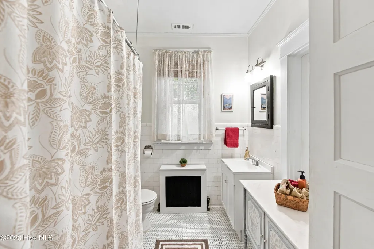
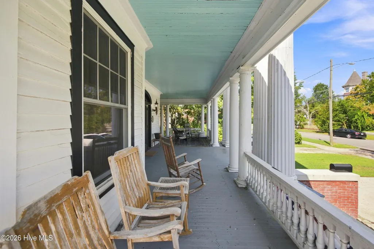
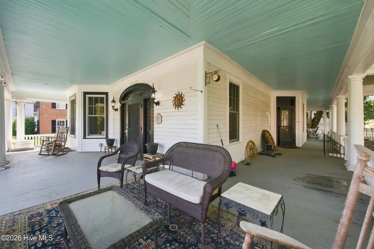
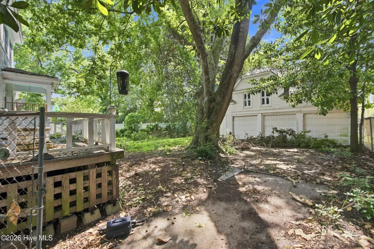
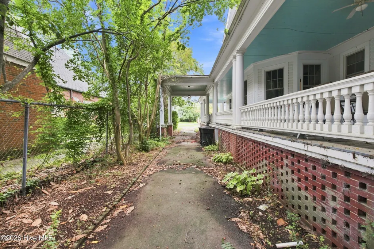
The Mary Blades Foreman House, c. 1902. Listed on the National Register of Historic Places, Elizabeth City Historic District. A full-height pedimented portico, fluted columns, and a carved fanlight announce one of Elizabeth City's most commanding Neoclassical Revival residences -- a house the State of North Carolina certified as worth preserving as part of our national patrimony. Past the arched entry with its sunburst transom and sidelights, the center stair hall runs the depth of the house: an open-string staircase with turned balusters and carved newel, hardwood floors with inlaid border banding, and a glazed tile fireplace framed in oak. Twin parlors flank the hall behind wide cased openings, one anchored by a red-lacquered neoclassical mantel with gilt swags and paterae, the other by white tile and a canted bay. The formal dining room carries a fluted columned mantel, arched built-in china shelving, crystal chandelier, and a service pass-through. A second glass-walled dining room takes light on three sides. The kitchen keeps its beadboard ceiling and full-height cabinetry, refreshed with mosaic tile and stone-look counters, and connects through a butler's pantry to the rear service stair. Upstairs, bedrooms open off a broad hall lit by a fanlight arch. Several have fireplaces. The front chamber opens through French doors onto the portico balcony. Two full baths retain period white subway tile and hex mosaic floors, one with the original clawfoot tub. A paneled linen press is built into the hall wall; an enclosed sun porch spans the rear elevation. Throughout: cast-iron radiators, five-panel doors with glass knobs, deep molded casings, transoms, and beadboard porch ceilings in traditional blue. Outside, a wraparound porch on a brick lattice foundation, covered side walkway, rear deck, and a deep canopied lot under mature oak and magnolia. Detached garage. Minutes from downtown Elizabeth City and the Pasquotank River waterfront. As a contributing structure in a National Register district, qualifying rehabilitation may be eligible for North Carolina's 15% owner-occupied historic rehabilitation tax credit. Buyer to verify with the NC State Historic Preservation Office. Named houses reach the market not often, and this one has the paperwork to prove it. Basement and 3rd Floor are excluded from the virtual tour.
| Middle School | High School |
|---|---|
| Elizabeth City Middle School | Elizabeth City Pasquotank Early College High School |
| Price History | |
|---|---|
| 9/10/2026 | Listed $505,000 |
General Features
| Living Area | 4040.0 |
|---|---|
| Heating | Electric,Forced Air,Radiant |
| Cooling | Central Air,Wall/Window Unit(s) |
| Utilities | Sewer Available,Sewer Connected,Water Available,Water Connected |
| Possession | Close Of Escrow,At Closing |
| Roof | Architectural Shingle,Shingle,Slate |
| Appliances | Electric Oven,Built-In Microwave,Refrigerator,Dishwasher,Sump Pump |
| Zoning | R-8 |
| Patio/Porch Features | Covered,Porch,Wrap Around |
| Architectural Style | Historic District,Historic Home |
| Security Features | Smoke Detector(s) |
| Construction Materials | Wood Frame |
| Year Built | 1912 |
| View | See Remarks |
| Levels | Three Or More |
| Property Subtype | Single Family Residence |
| Tax Year | 2023 |
| Taxes | 4362.97 |
| Parcel Number | 891307792543 |
| Accessibility | None |
| County | Pasquotank |
| Operating Expense | 0.0 |
| New Construction | No |
| Property Type | Residential |
| In City Limits? (Y/N) | Yes |
| Association Amenities | None |
| HOA | No |
| Attached Garage | No |
| Subdivision Name | None |
| Garage Y/N | No |
| Other Structures | See Remarks |
| Total Rooms | 10 |
| Full Baths | 2 |
| Status | Active |
| Directions | W Main Street in Elizabeth City to 309 W. Main Street. |
| High School | Elizabeth City Pasquotank Early College |
| City | Elizabeth City |
| Lot Size Units | Acres |
| Lot Size Square Feet | 11326.0 |
| Carport Spaces | 0.0 |
| Carport Y/N | No |
| Elementary School | Other |
| Property Attached Y/N | No |
| Land Lease Y/N | No |
| Home Warranty Y/N | No |
| Middle/Junior High School | Elizabeth City Middle School |
| Lease Considered Y/N | No |
| Virtual Tour | https://tour.giraffe360.com/90ff83c13d6449339954855a975f78f0 |
| Structure Type | Wood Frame,Stick Built |
| Living Area Units | Square Feet |
| Standard Status | Active |
| Tax Assessed Value | 345700 |
| Legal Description | 891307792543 |
Interior Features
| Interior Amenities | Walk-in Closet(s),High Ceilings,Entrance Foyer,Bookcases,Pantry,Basement,Built-in Features,Walk-In Closet(s) |
|---|---|
| Basement | Partially Finished,Full,Partial |
| Flooring | Parquet,Tile,Wood |
| Furnished Y/N | Unfurnished |
| Water Heater | Electric |
| Master Bed Level | Non Primary Living Area |
| Total Stories | 3 |
| Basement (Y/N) | No |
| Air Conditioning Y/N | Yes |
| Heating Y/N | Yes |
| Fireplace Y/N | Yes |
| Half Baths | 1 |
| Laundry Features | Dryer Hookup,Washer Hookup,In Basement,Laundry Chute |
| Total Bedrooms | 4 |
| Attic Features | Floored - Partial,Partially Finished,Walk-In |
| Entry Level | 1 |
| Room Type | Bedroom 1,Bedroom 2,Bedroom 3,Bedroom 4,Dining Area,Dining Room,Breakfast Room,Bathroom 1,Bathroom 2,Great Room |
| Total Baths | 3 |
| Living Area Range | 4000 - 4499 |
| SmokingYN | No |
Exterior Features
| Exterior Amenities | See Remarks |
|---|---|
| Exterior Finish | See Remarks |
| Fencing | Other |
| Parking Features | Covered,Detached,Concrete,Off Street,Parking Pad |
| Lot Features | Interior Lot,Rectangular Lot |
| Water Source | Public |
| Total Parking | 3.0 |
| Lot Size Area | 0.26 |
| Foundation Details | Brick/Mortar,Raised,Crawl Space |
| Spa | No |
| Building Area Total | 4040.0 |
| Lot Dimensions | 73'x172'x74'x180' |
| Lot Size Acres | 0.26 |
| Road Surface Type | Paved |
| Other Parking | Carriage House |
| Frontage Type | See Remarks |
| Waterfront Y/N | No |
| Road Frontage Type | City Street,State Road,Paved |
| Crops Included Y/N | No |
| Horse Y/N | No |
Amenities
- Foreclosure
- Views
- Short Sale
- New Construction
- Adult 55+
- Lease To Own
- No HOA Fees
- Furnished
- Primary On Main
- Air Conditioning
- Seller Finance
- Green
- Fixer Upper
- Horse
- Golf
- Fireplace
- Deck
- Garage
- Basement
- Pool
Property vs Single Family Average in 27909
Price
Taxes
Year Built

 Copyright© 2026 REIN Inc. Information Deemed Reliable But Not Guaranteed. The listings data displayed on this medium comes in part from the Real Estate Information Network Inc.(REIN) and has been authorized by participating listing Broker Members of REIN for display. REIN's listings are based upon Data submitted by its Broker Members, and REIN therefore makes no representation or warranty regarding the accuracy of the Data. All users of REIN's listings database should confirm the accuracy of
 © BRIGHT, All Rights Reserved
 All or a portion of the multiple listing information is provided by the Williamsburg Multiple Listing Service, LLC, from a copyrighted compilation of listings. All WMLS information provided is deemed reliable but is not guaranteed accurate. The compilation of listings and each individual listing are ©2026 Central Virginia Regional Multiple Listing Service, LLC. All rights reserved.
All MLS listings are © 2026 Williamsburg Multiple Listing Service, LLC. All rights reserved. No one may copy and/or repost these MLS listings, or any portion thereof, without the written permission of an authorized officer of the Williamsburg Multiple Listing Service, LLC.
All listings with the WMLS logo are provided courtesy of the IDX program.
Last Updated: September 14, 2026 4:48 PM UTC
All or a portion of the multiple listing information is provided by the Williamsburg Multiple Listing Service, LLC, from a copyrighted compilation of listings. All WMLS information provided is deemed reliable but is not guaranteed accurate. The compilation of listings and each individual listing are ©2026 Central Virginia Regional Multiple Listing Service, LLC. All rights reserved.
All MLS listings are © 2026 Williamsburg Multiple Listing Service, LLC. All rights reserved. No one may copy and/or repost these MLS listings, or any portion thereof, without the written permission of an authorized officer of the Williamsburg Multiple Listing Service, LLC.
All listings with the WMLS logo are provided courtesy of the IDX program.
Last Updated: September 14, 2026 4:48 PM UTC
