
Waterfront - Primary on Main
Address
625 Okisko Road, Elizabeth City, NC
Price
$ 750,000
Property Attributes
- MLS#100602604
- TypeSingle Family
- Listing Status Active
- CountyPASQUOTANK
- CityElizabeth City
- NeighborhoodElizabeth City
- Zip27909
- StyleSingle Family Residence
- Year Built1988
- Taxes$ 1571
- Price$ 750,000
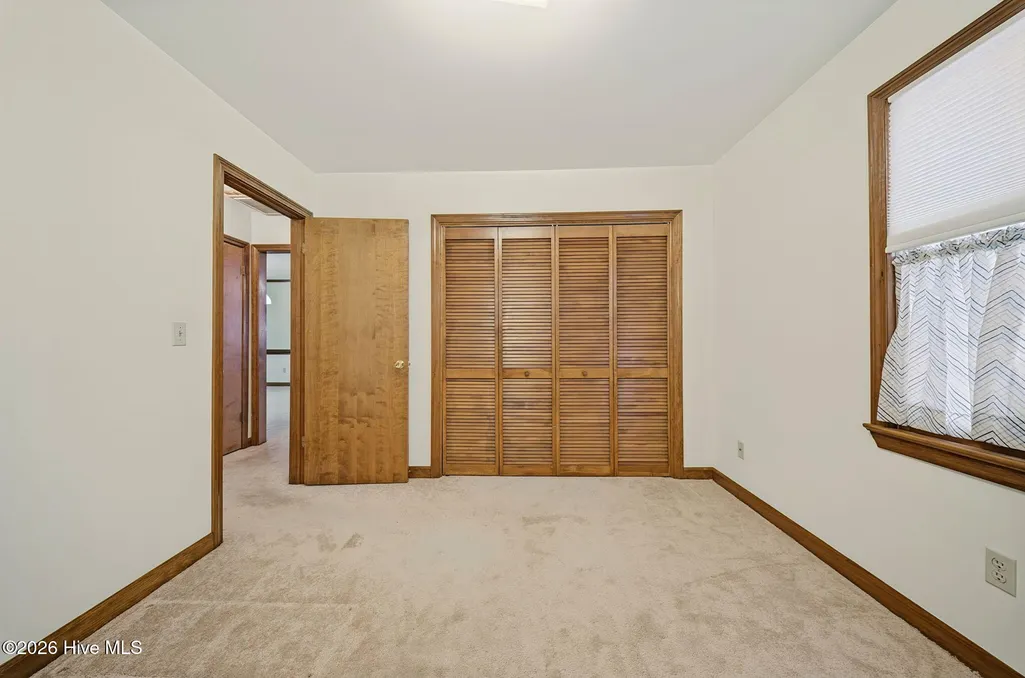
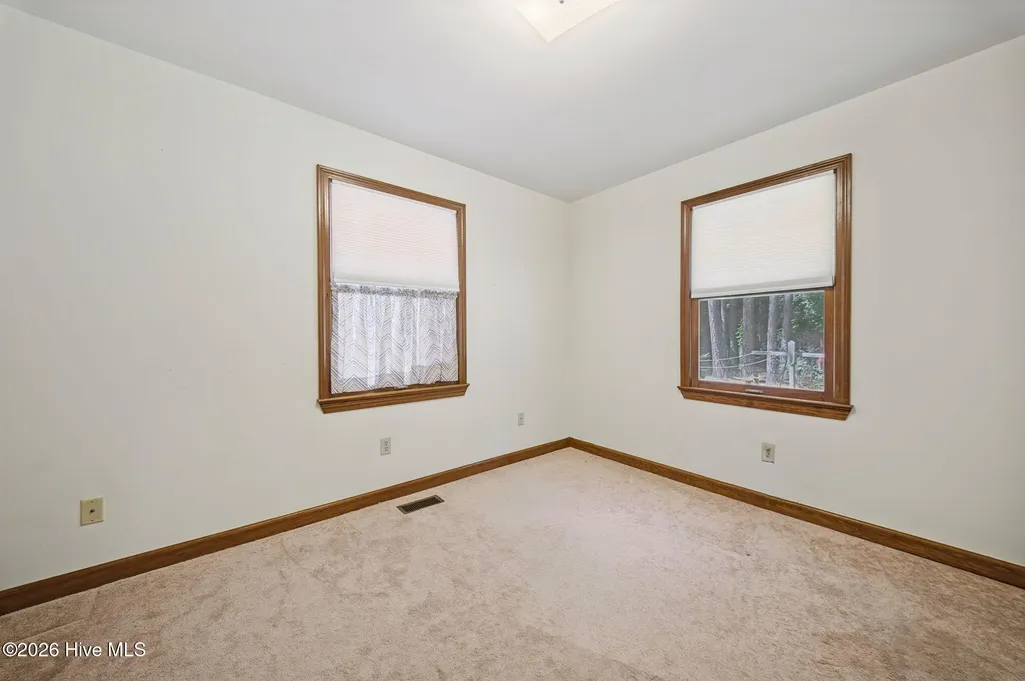
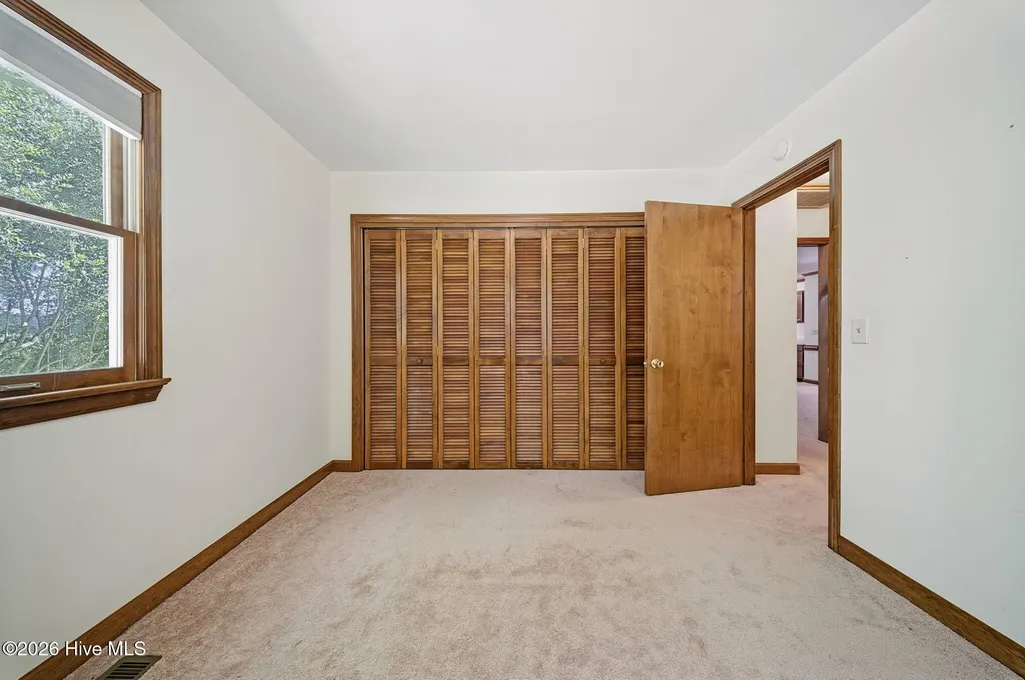
- Bedrooms3
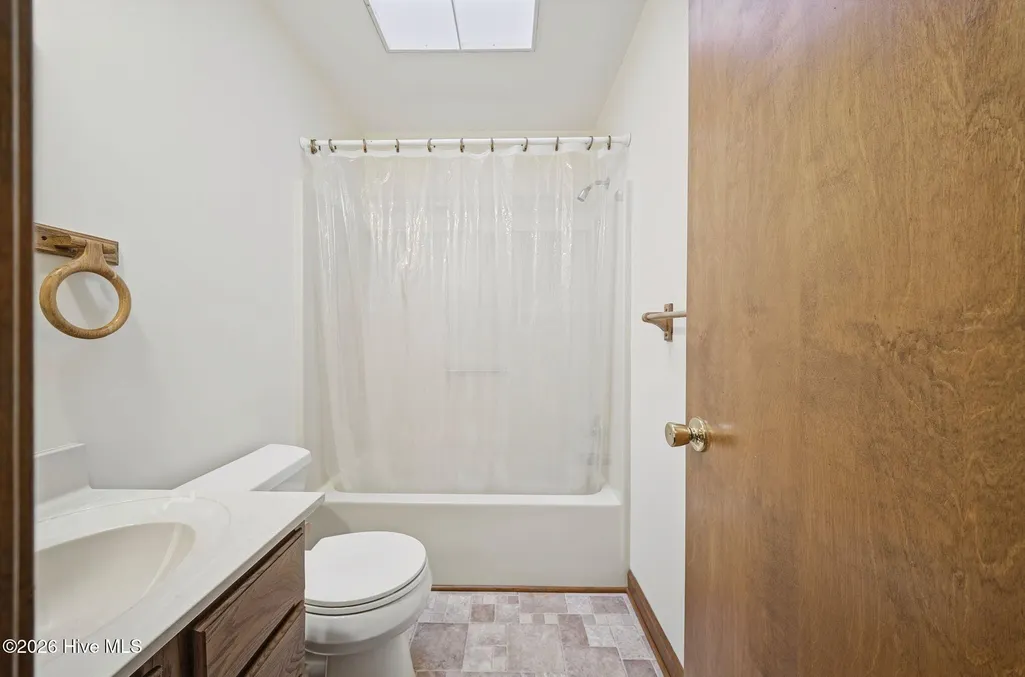
- Full Bathrooms2
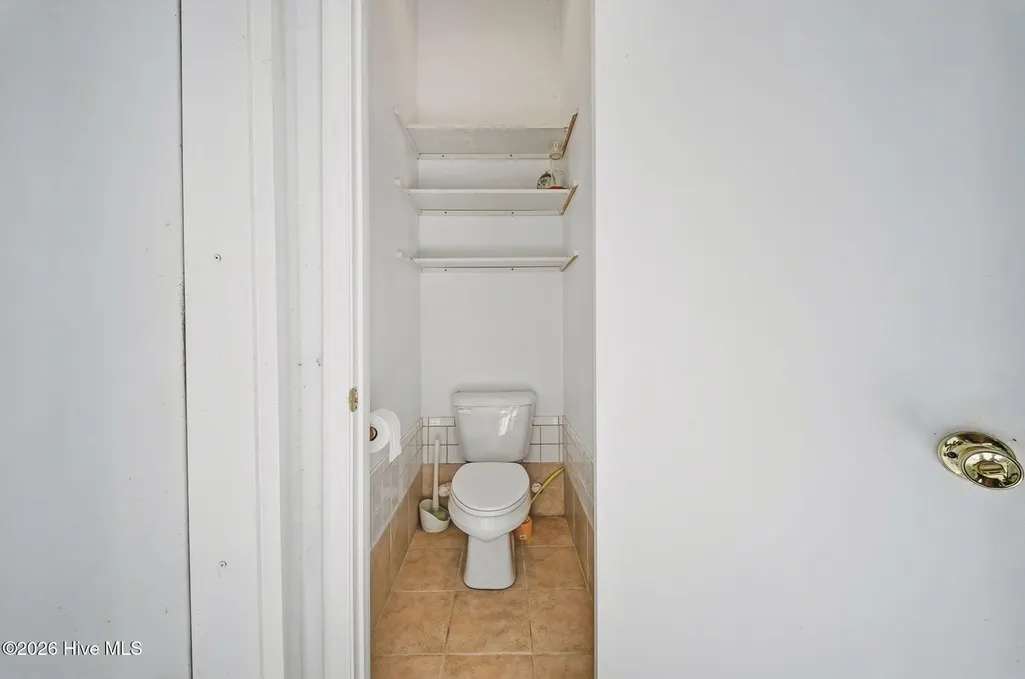
- Half Bathrooms1
- Sqr Footage1708
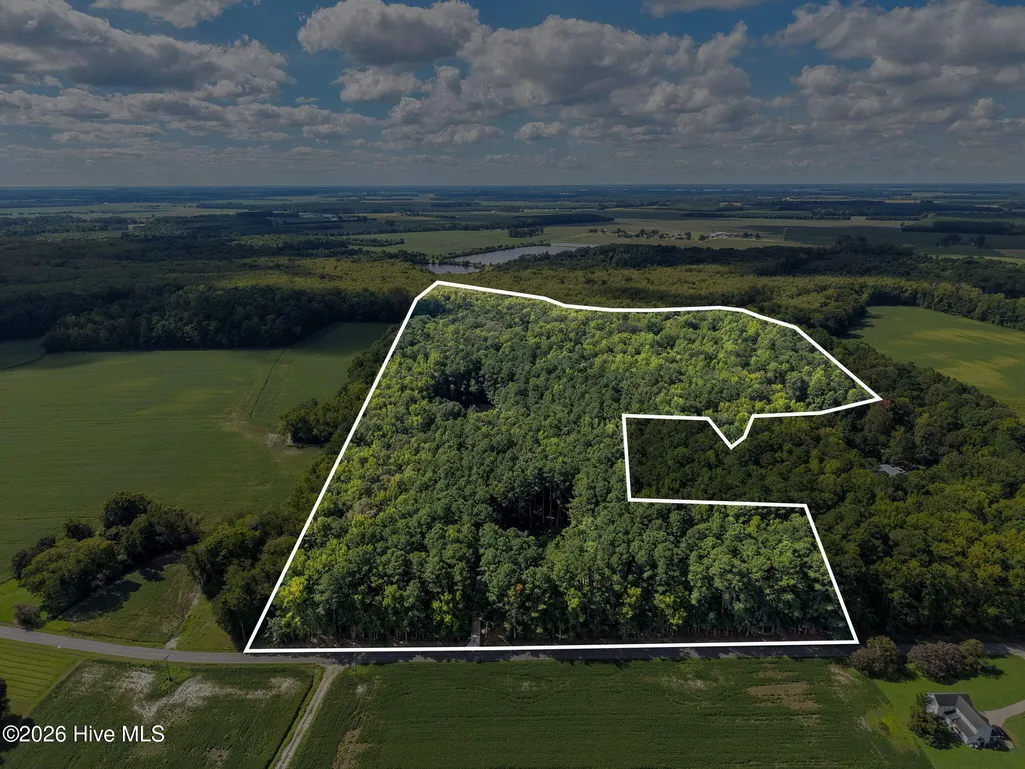
- Lot Size48.34 Acres
Data Source:
Albemarle Area AOR - NCRMLS
Property Description
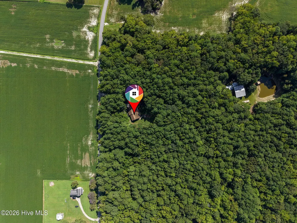
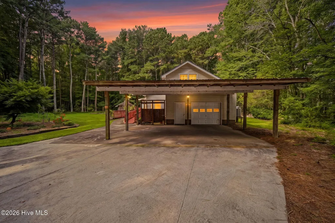
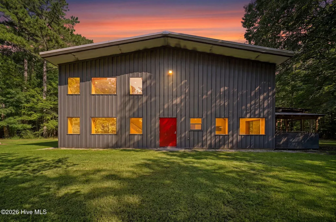
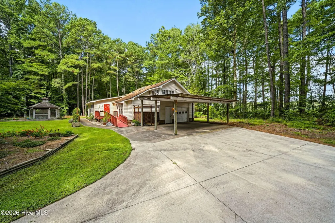
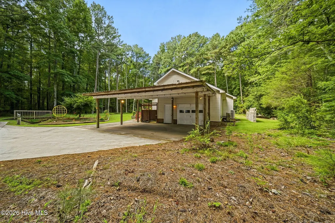
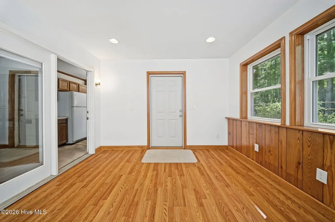
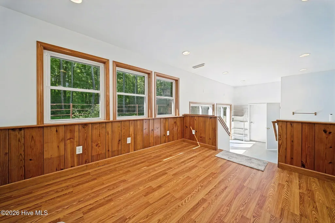
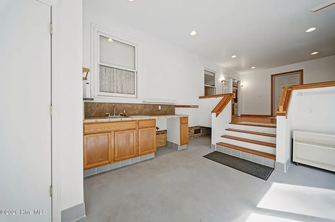
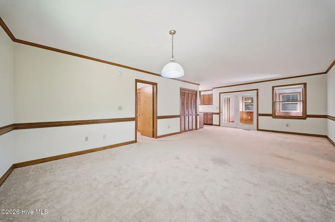
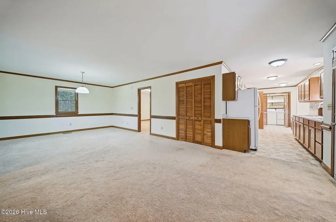
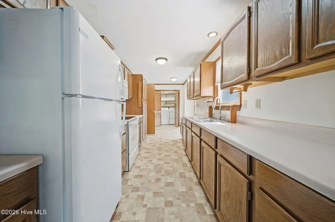
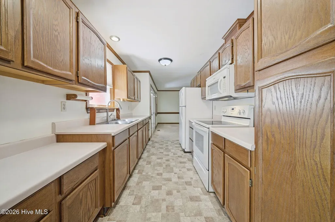
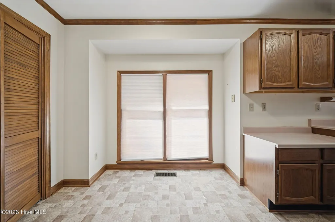
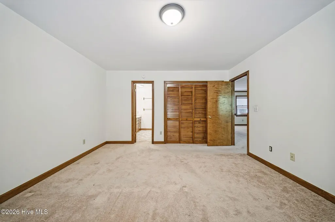
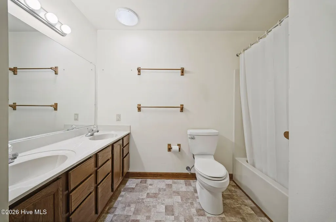
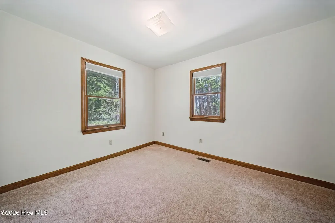
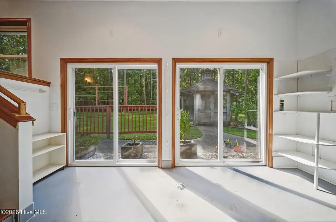
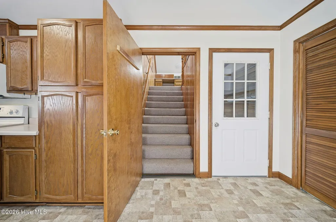
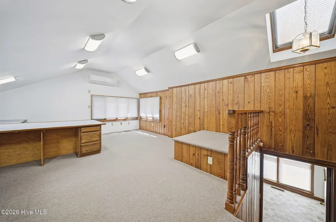
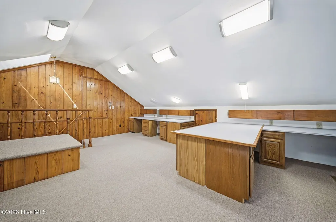
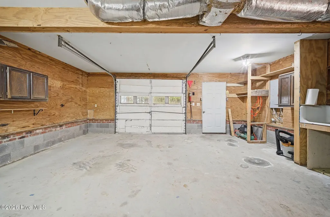
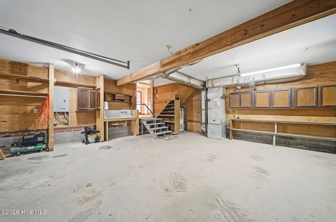
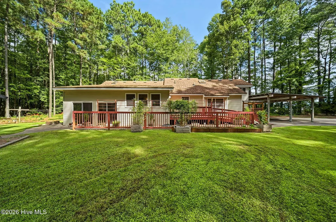
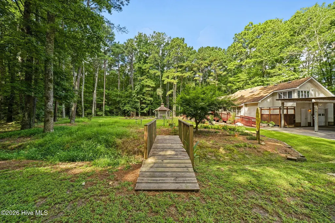
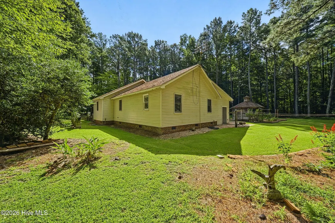
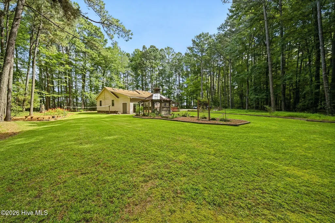
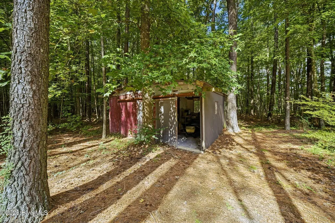
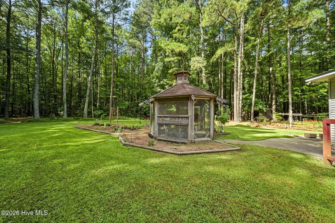
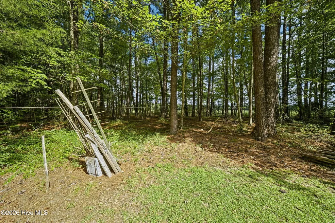
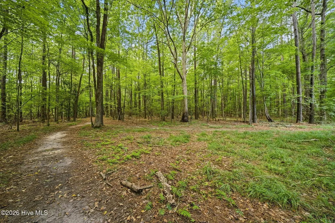
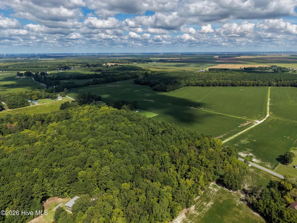
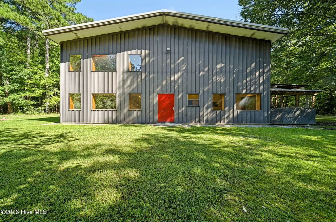
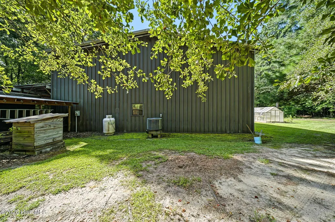
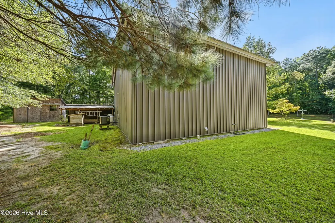
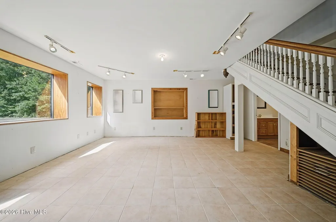
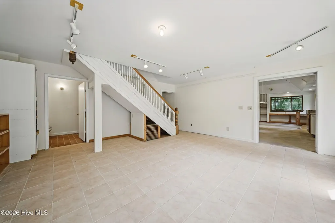
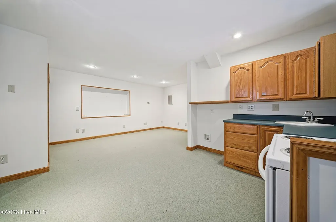
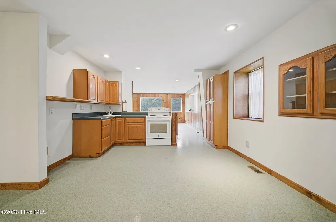
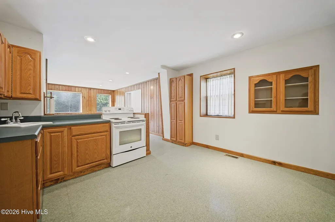
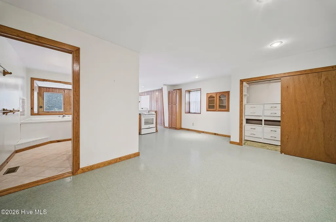
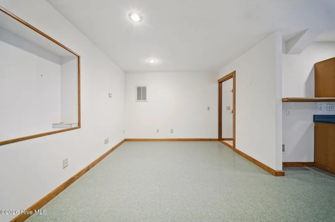
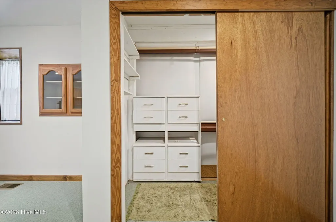
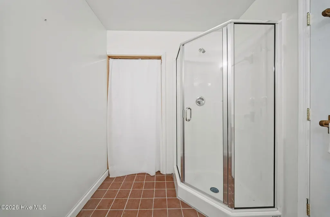
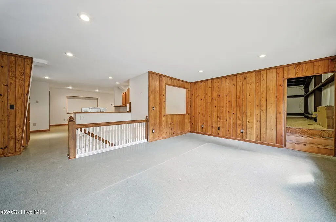
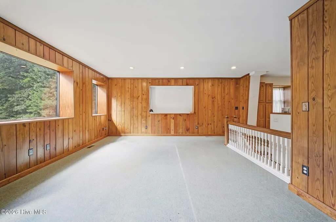
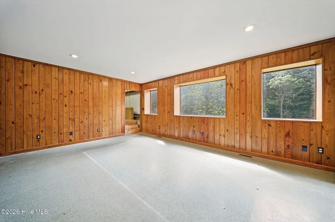
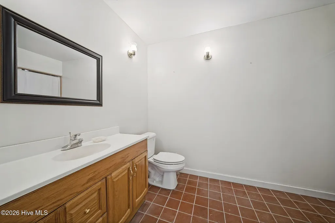
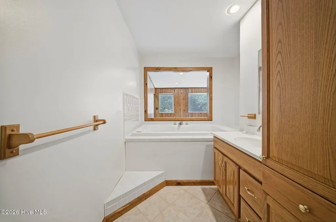
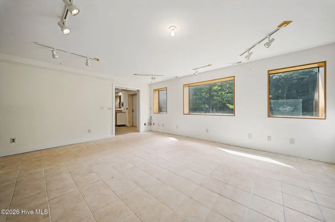
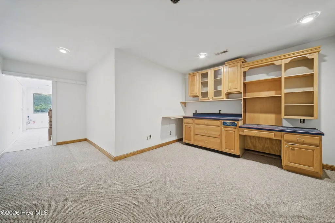
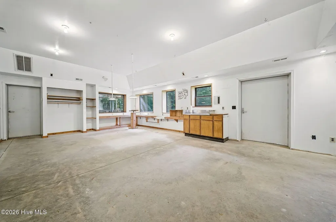
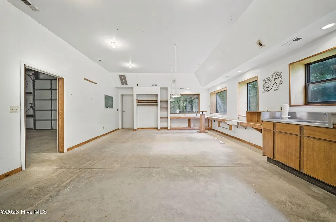
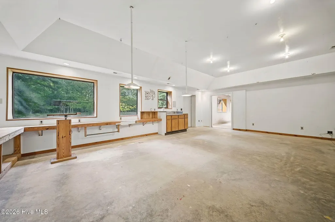
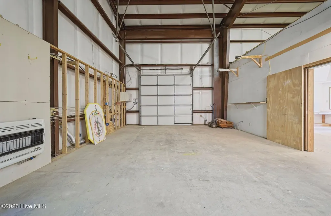
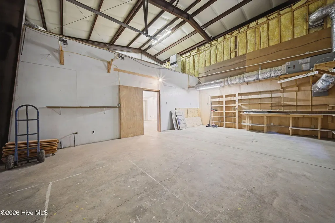
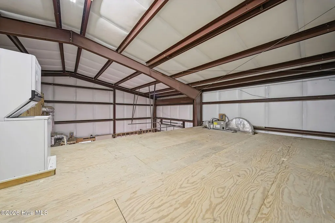
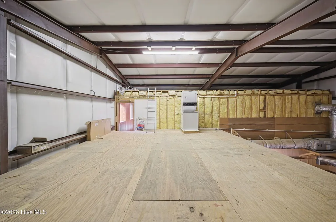
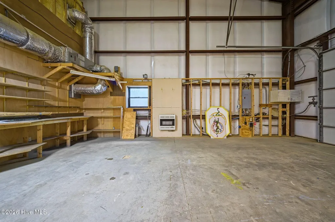
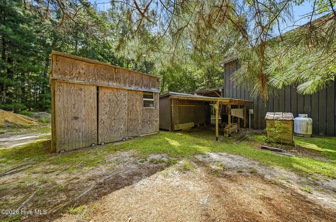
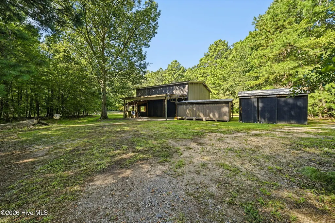
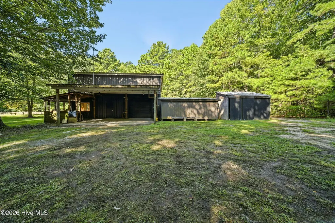
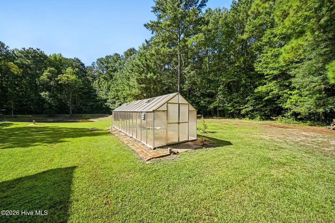
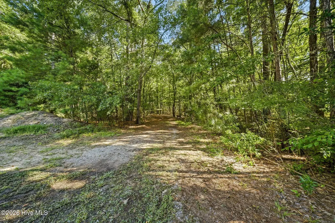
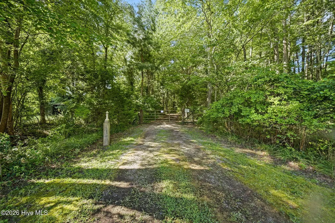
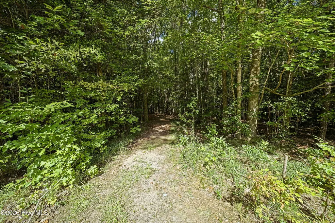
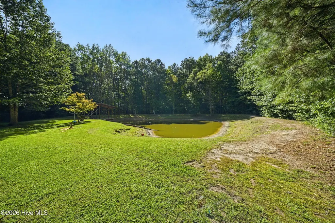
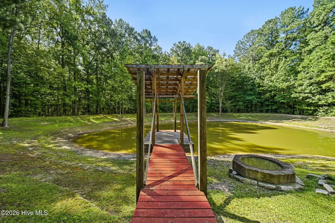
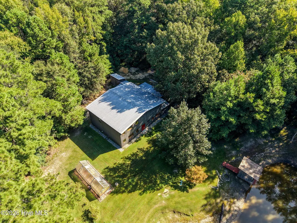
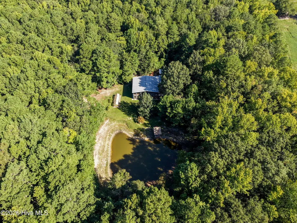
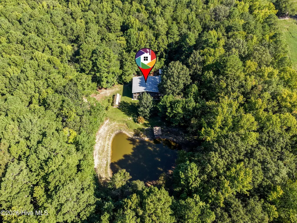
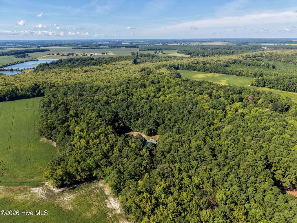
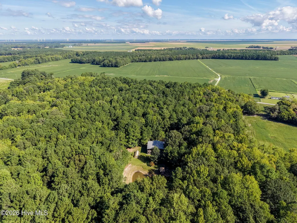
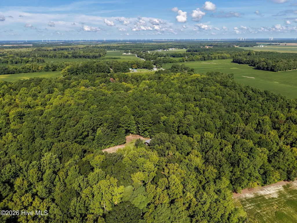
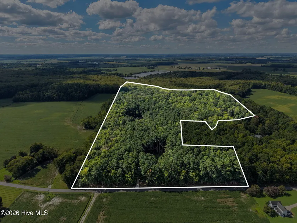
48.34 ACRES • MULTIPLE LIVING & WORK SPACES • POND • MULTIPLE BUILDINGS! This is the kind of property that makes you start dreaming about possibilities! With over 48 acres, a comfortable 3-bedroom, 2½-bath home, a second versatile living/work space, pond, established fencing, two driveways, and an impressive collection of outbuildings, there is room here for just about everything. The main stick-built home offers comfortable everyday living, while the large metal building takes versatility to another level. Inside you'll find an office, two-story living area, kitchen, two bathrooms, bedroom area, studio space, garage, and additional room for storage or workspace. The property also includes a greenhouse, gazebo, tool shed, and additional storage building. Outside, enjoy a mix of wooded acreage, open areas, a pond, established fencing, and two driveways for convenient access. Whether you're looking for a private homestead, space for hobbies, gardening, equipment, a workshop, studio, home-based business, or simply want room to spread out and enjoy the privacy of acreage, this property offers options that are hard to find all in one place. One property, 48.34 acres, multiple buildings, and endless possibilities. Come take a look and see what you can create here!
| Elementary School | Middle School | High School |
|---|---|---|
| Central Elementary | Elizabeth City Middle School | Pasquotank County High School |
| Price History | |
|---|---|
| 9/10/2026 | Listed $750,000 |
General Features
| Living Area | 1708.0 |
|---|---|
| Heating | Heat Pump,Electric |
| Cooling | Central Air,Heat Pump |
| Utilities | Water Connected |
| Possession | Close Of Escrow,At Closing |
| Roof | Shingle |
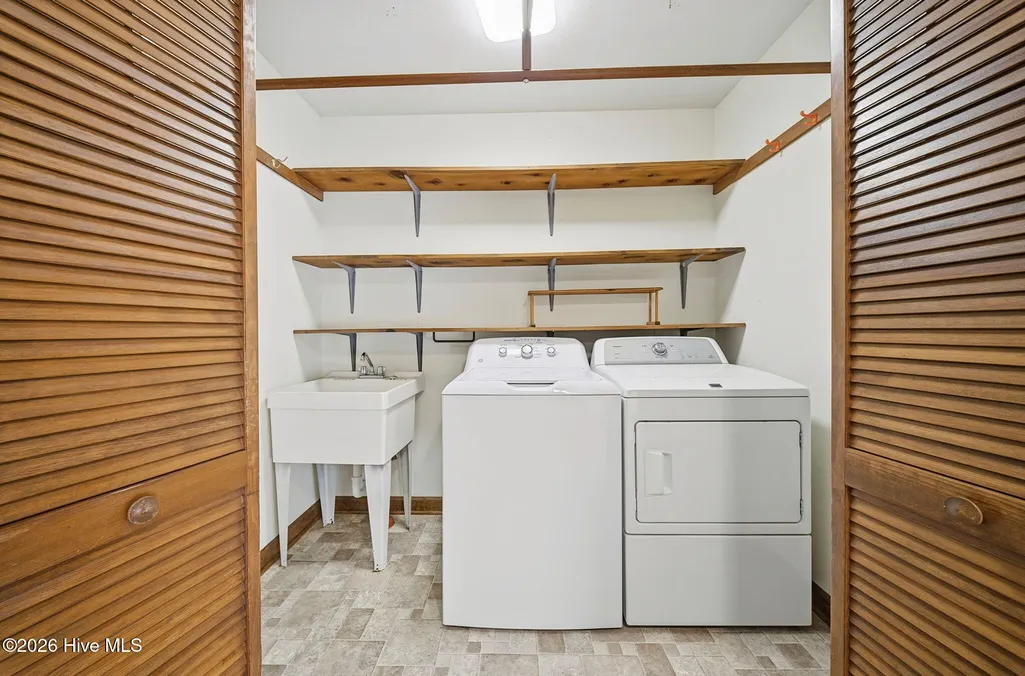
| Appliances | Built-In Microwave,Washer,Refrigerator,Range,Dryer |
| Zoning | A-1 |
| Garage Spaces | 2.0 |
| Patio/Porch Features | None |
| Security Features | Smoke Detector(s) |
| Construction Materials | Metal Siding,Vinyl Siding,Steel Frame,Wood Frame |
| Year Built | 1988 |
| View | Pond |
| Levels | One |
| Property Subtype | Single Family Residence |
| Tax Year | 2026 |
| Taxes | 1571.24 |
| Parcel Number | 7982 016708 |
| Waterfront Features | None |
| Accessibility | Accessible Approach with Ramp |
| County | Pasquotank |
| Operating Expense | 0.0 |
| New Construction | No |
| Property Type | Residential |
| In City Limits? (Y/N) | No |
| HOA | No |
| Attached Garage | Yes |
| Subdivision Name | None |
| Garage Y/N | Yes |
| Other Structures | Greenhouse,Shed(s),See Remarks,Storage,Workshop,Outbuilding |
| Total Rooms | 7 |
| Full Baths | 2 |
| Status | Active |
| Directions | Hwy 17 South,turn onto Okisko Road,home is on the left |
| High School | Pasquotank County High School |
| City | Elizabeth City |
| Lot Size Units | Acres |
| Lot Size Square Feet | 2105690.0 |
| Carport Spaces | 2.0 |
| Carport Y/N | No |
| Elementary School | Central Elementary |
| Property Attached Y/N | No |
| Land Lease Y/N | No |
| Home Warranty Y/N | No |
| Middle/Junior High School | Elizabeth City Middle School |
| Property Condition | Completed |
| Lease Considered Y/N | No |
| Structure Type | Steel Frame,Wood Frame,Stick Built |
| Living Area Units | Square Feet |
| Standard Status | Active |
| Tax Assessed Value | 230200 |
| Legal Description | MAP P6-1 |
Interior Features
| Interior Amenities | Master Downstairs,Mud Room,Bookcases,Ceiling Fan(s),Built-in Features |
|---|---|
| Basement | None |
| Flooring | Carpet,Laminate,Vinyl |
| Furnished Y/N | Unfurnished |
| Water Heater | Electric |
| Master Bed Level | Primary Living Area |
| Total Stories | 1 |
| Basement (Y/N) | No |
| Air Conditioning Y/N | Yes |
| Heating Y/N | Yes |
| Window Features | Skylight(s) |
| Fireplace Y/N | No |
| Half Baths | 1 |
| Laundry Features | Dryer Hookup,Washer Hookup,Laundry Closet |
| Total Bedrooms | 3 |
| Attic Features | Floored,Permanent Stairs,Storage |
| Entry Level | 1 |
| Room Type | Dining Area,Living Room,Master Bedroom,Bedroom 1,Bedroom 2,Fnshd Room over Garage,Bonus Room |
| Unit Type | 3 Bedroom |
| Total Baths | 3 |
| Living Area Range | 1600 - 1799 |
| SmokingYN | No |
Exterior Features
| Exterior Finish | Metal Siding,Vinyl Siding |
|---|---|
| Fencing | Fenced |
| Parking Features | Concrete,Attached Carport,Garage |
| Lot Features | Pond on Lot,Level,Wooded,Landscaped,Rural,Secluded |
| Water Source | County Water |
| Total Parking | 2.0 |
| Lot Size Area | 48.34 |
| Foundation Details | Crawl Space |
| Spa | No |
| Building Area Total | 1708.0 |
| Lot Dimensions | see survey in documents |
| Lot Size Acres | 48.34 |
| Road Surface Type | Paved |
| Frontage Type | Pond Front |
| Waterfront Y/N | Yes |
| Road Frontage Type | City Street,State Road,Paved |
| Crops Included Y/N | No |
| Horse Y/N | Yes |
| Horse Amenities | None |
Amenities
- Foreclosure
- Views
- Short Sale
- New Construction
- Adult 55+
- Lease To Own
- No HOA Fees
- Furnished
- Primary On Main
- Air Conditioning
- Seller Finance
- Green
- Fixer Upper
- Horse
- Golf
- Fireplace
- Deck
- Garage
- Basement
- Pool
Property vs Single Family Average in 27909
Price
Taxes
Year Built
In The Neighborhood
Primary On Main
Elizabeth City
$ 330,000
- Type
- Single Family
- Size
- 1,522 SqFt
- Rooms
- 3 Beds + 2.5 Baths

 Copyright© 2026 REIN Inc. Information Deemed Reliable But Not Guaranteed. The listings data displayed on this medium comes in part from the Real Estate Information Network Inc.(REIN) and has been authorized by participating listing Broker Members of REIN for display. REIN's listings are based upon Data submitted by its Broker Members, and REIN therefore makes no representation or warranty regarding the accuracy of the Data. All users of REIN's listings database should confirm the accuracy of
 © BRIGHT, All Rights Reserved
 All or a portion of the multiple listing information is provided by the Williamsburg Multiple Listing Service, LLC, from a copyrighted compilation of listings. All WMLS information provided is deemed reliable but is not guaranteed accurate. The compilation of listings and each individual listing are ©2026 Central Virginia Regional Multiple Listing Service, LLC. All rights reserved.
All MLS listings are © 2026 Williamsburg Multiple Listing Service, LLC. All rights reserved. No one may copy and/or repost these MLS listings, or any portion thereof, without the written permission of an authorized officer of the Williamsburg Multiple Listing Service, LLC.
All listings with the WMLS logo are provided courtesy of the IDX program.
Last Updated: September 13, 2026 4:25 PM UTC
All or a portion of the multiple listing information is provided by the Williamsburg Multiple Listing Service, LLC, from a copyrighted compilation of listings. All WMLS information provided is deemed reliable but is not guaranteed accurate. The compilation of listings and each individual listing are ©2026 Central Virginia Regional Multiple Listing Service, LLC. All rights reserved.
All MLS listings are © 2026 Williamsburg Multiple Listing Service, LLC. All rights reserved. No one may copy and/or repost these MLS listings, or any portion thereof, without the written permission of an authorized officer of the Williamsburg Multiple Listing Service, LLC.
All listings with the WMLS logo are provided courtesy of the IDX program.
Last Updated: September 13, 2026 4:25 PM UTC
