
Waterfront - Primary on Main
Address
1008 Bateman Drive, Elizabeth City, NC
Price
$ 899,000
Property Attributes
- MLS#100570963
- TypeSingle Family
- Listing Status Active
- CountyPASQUOTANK
- CityElizabeth City
- AreaBateman Estates
- NeighborhoodElizabeth City
- Zip27909
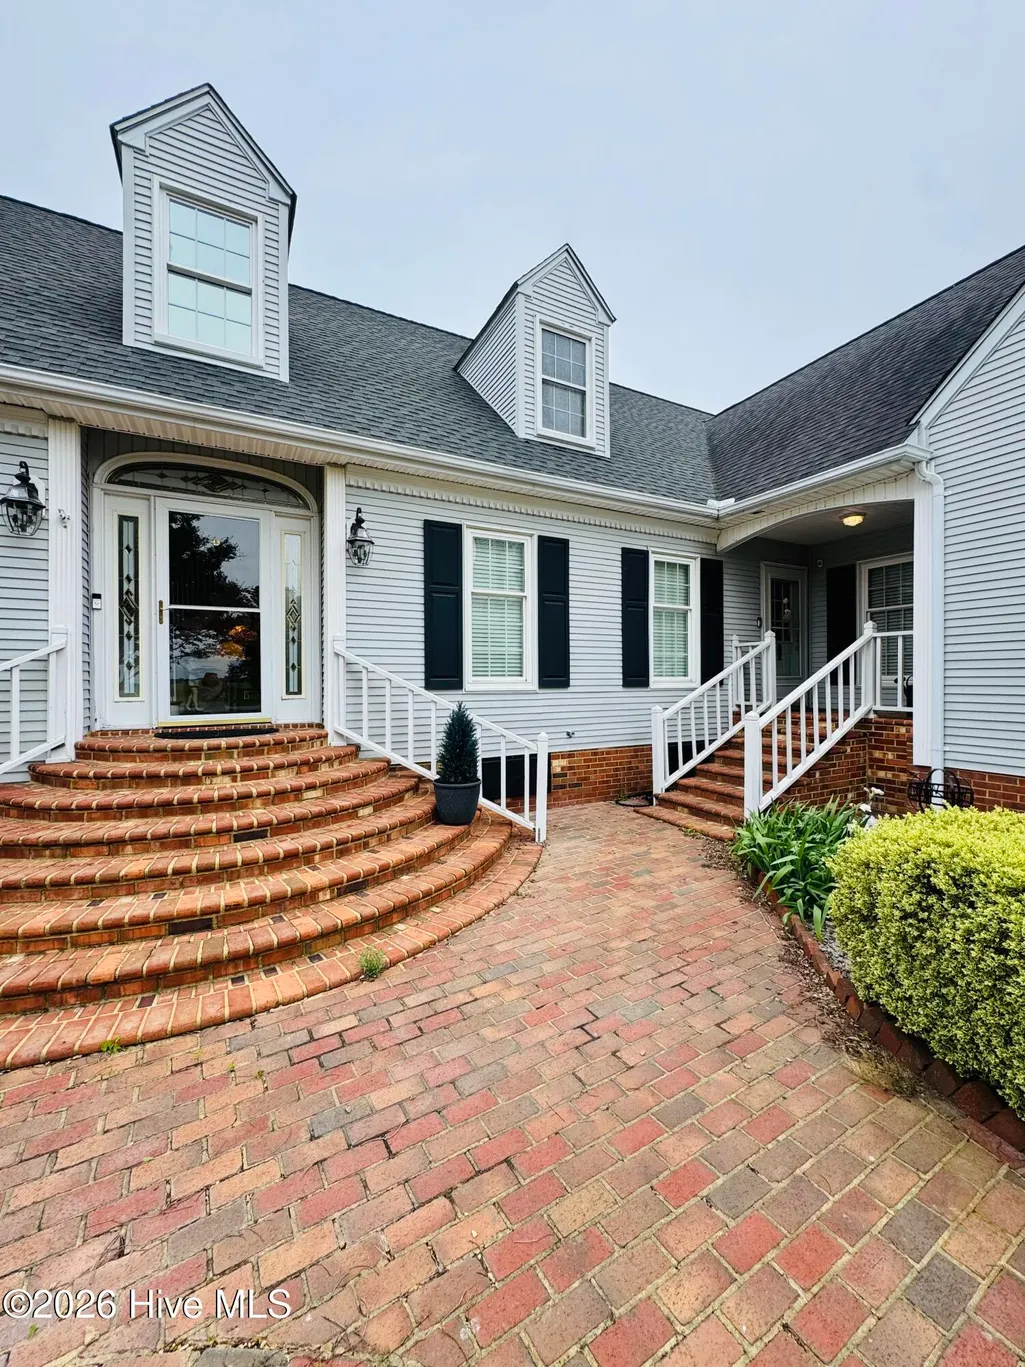
- StyleSingle Family Residence
- Year Built1985
- Price$ 899,000
- Bedrooms4
- Full Bathrooms4
- Half Bathrooms1
- Sqr Footage5113
- Lot Size0.64 Acres
Data Source:
Albemarle Area AOR - NCRMLS
Property Description
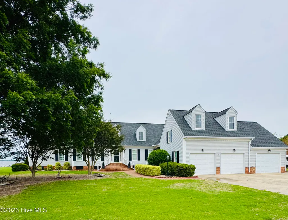
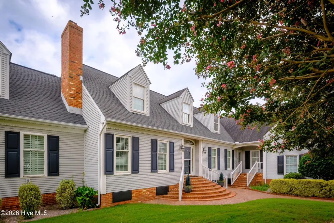
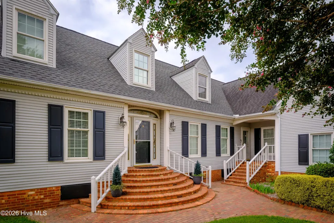
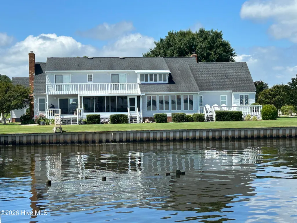
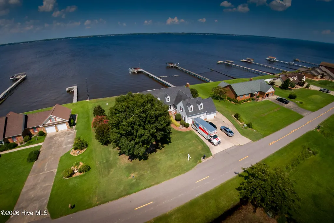
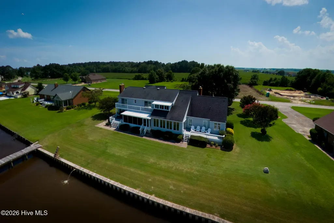
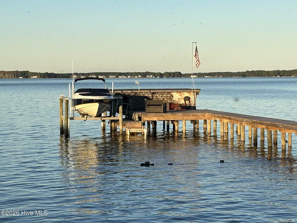
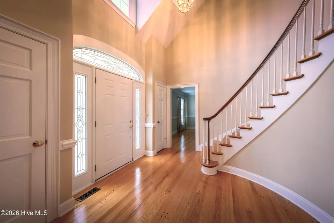
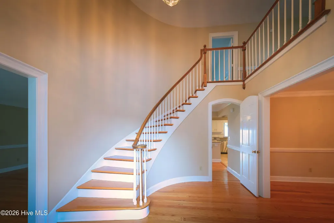
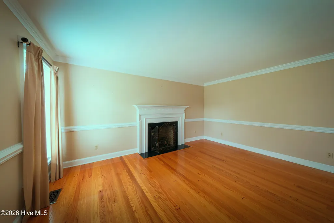
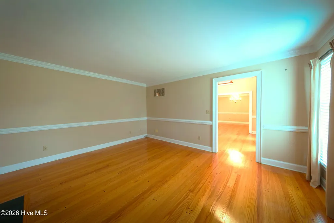
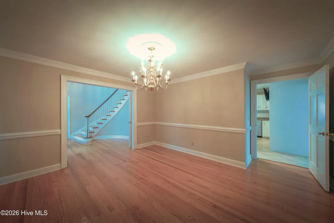
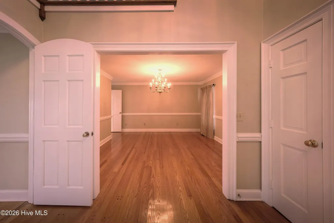
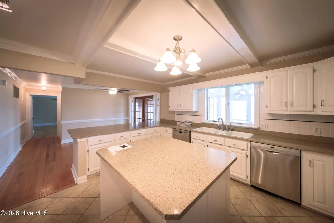
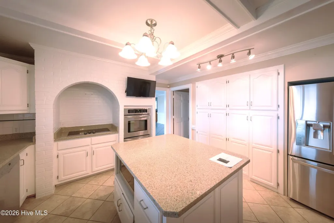
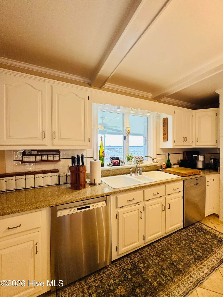
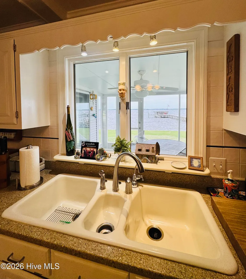
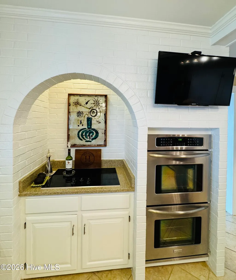
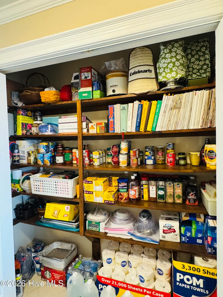
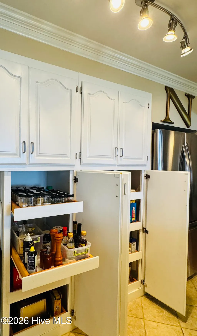
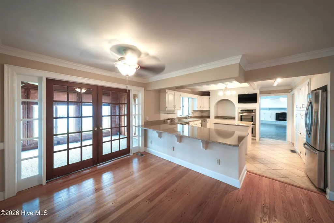
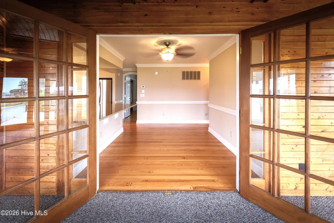
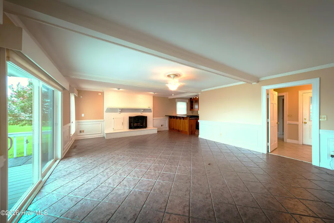
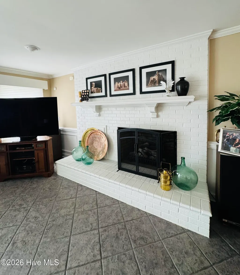
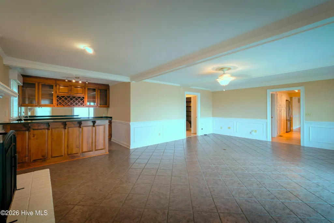
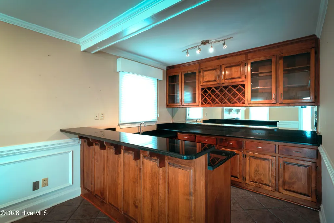
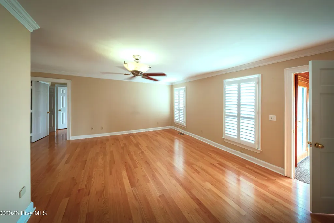
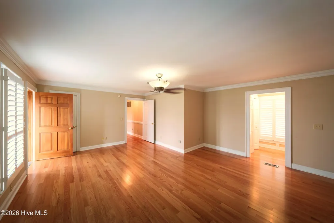
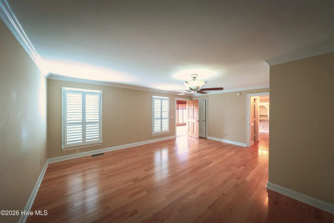
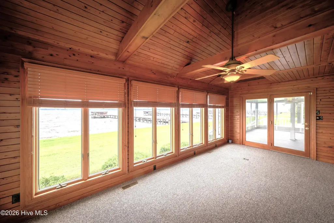
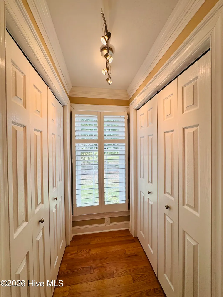
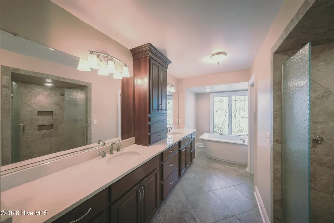
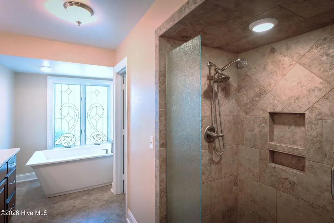
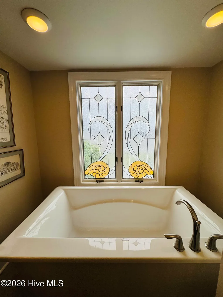
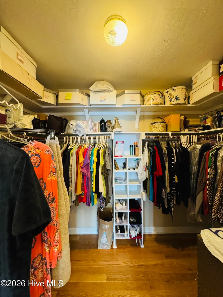
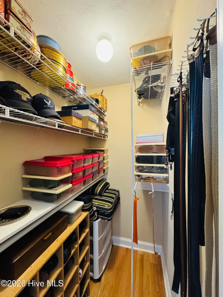
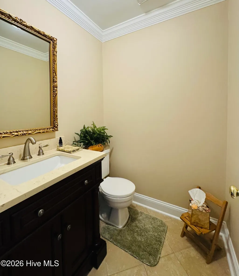
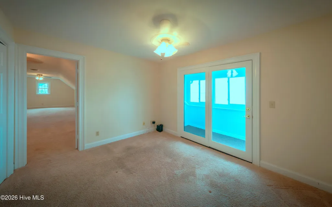
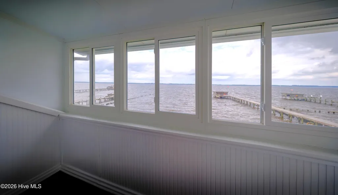
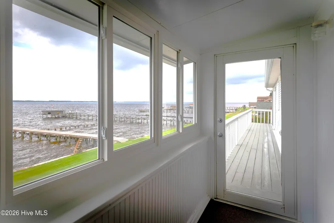
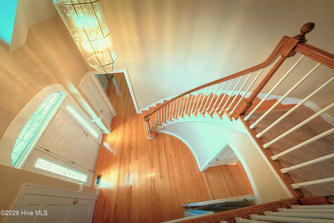
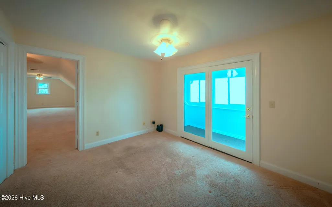
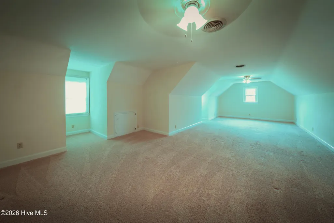
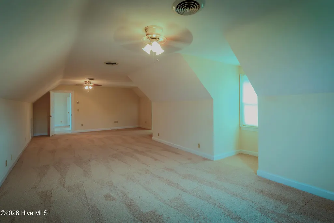
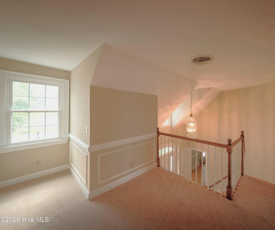
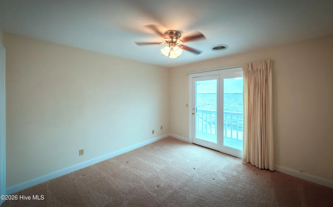
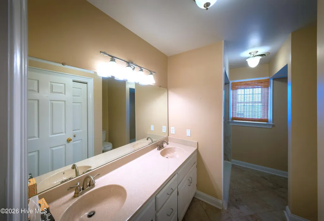
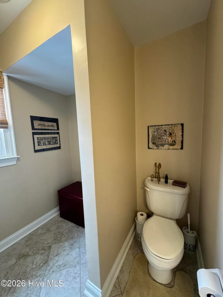
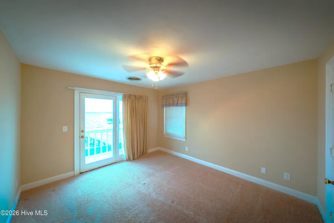
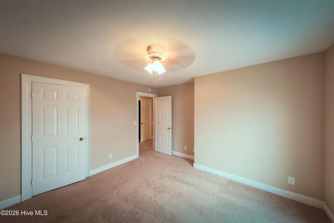
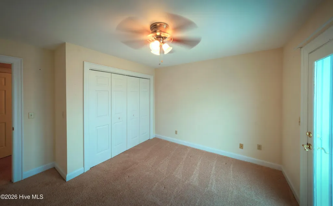
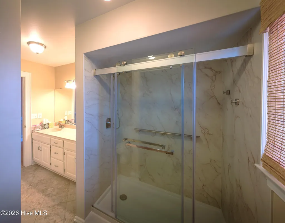
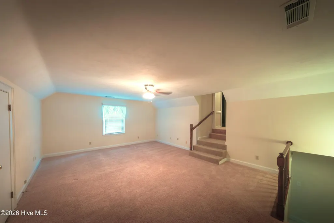
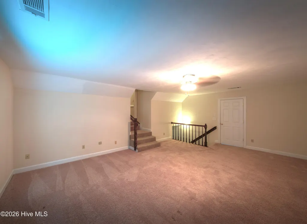
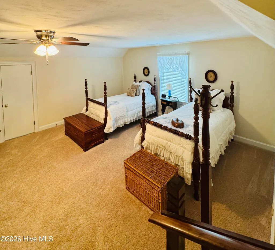
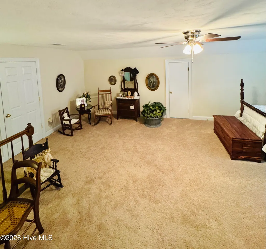
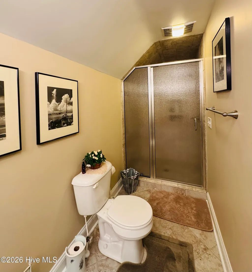
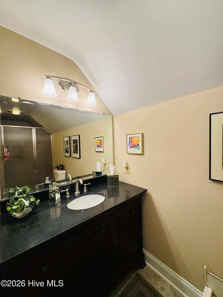
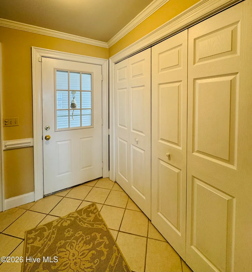
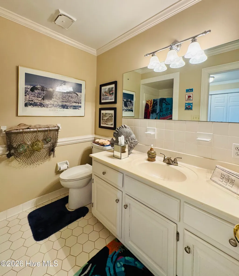
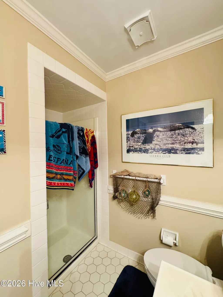
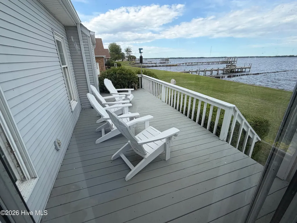
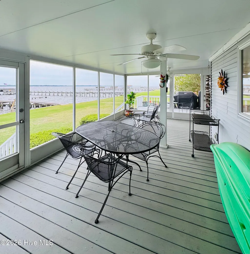
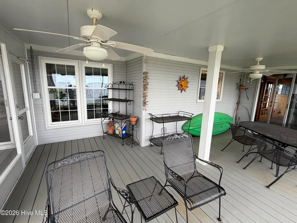
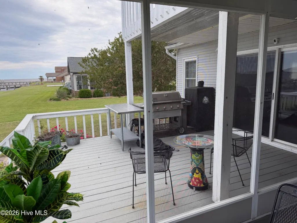
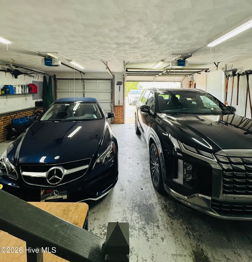
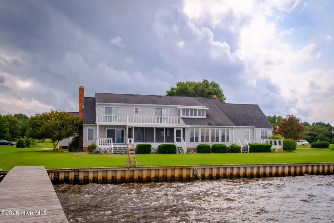
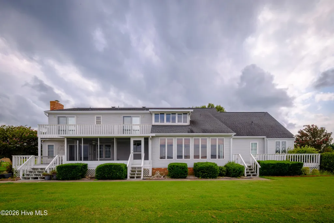
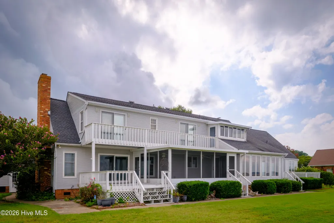
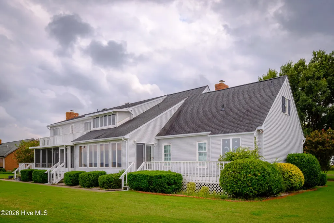
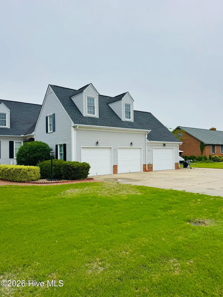
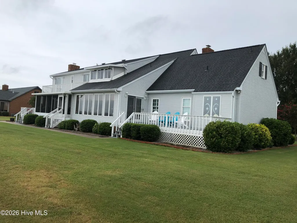
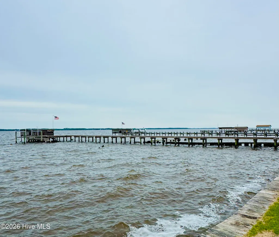
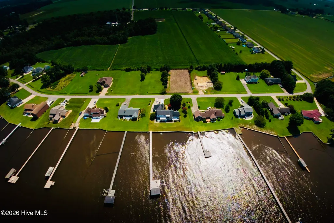
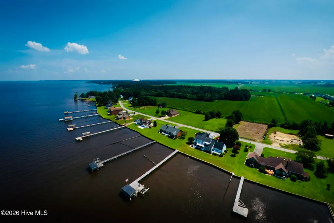
Nestled on a stunning waterfront property, this spectacular home truly has it all--luxury, comfort, and breathtaking views. As you arrive, the great pier beckons seating and boat lifts, perfect for those who love life on the water. Whether docking a boat or enjoying peaceful mornings by the river, this feature alone sets the tone for an extraordinary lifestyle. Step inside to a magnificent inviting foyer to living room, where built-in shelves and a cozy fireplace create an inviting atmosphere. This space is designed for both relaxing evenings and entertaining guests, blending charm and functionality effortlessly. Along the back of home is a huge family room, featuring its own fireplace and a full bar. Floor-to-ceiling sliders open onto expansive decks, perfectly capturing panoramic waterfront views and extending the living space outdoors. The gourmet kitchen is a chef's dream. It boasts a large island for meal prep and casual dining, an under-counter microwave, two dishwashers, and a spacious farmhouse sink. A well-organized pantry with pull-out drawers keeps everything neatly stored and easily accessible. Nearby, the large dining room offers a refined space for memorable family meals and celebrations. Retreat to the immense Owner's suite, your private haven. This elegant space includes a luxurious tub, a tiled shower, and expertly designed walk-in closets. A sunroom, flooded with natural light, adjoins both the bedroom and kitchen, offering stunning river views throughout the day. Upstairs, two comfortable bedrooms share a well-appointed hall bath, while a complete guest quarters above the three-car garage offers privacy and convenience. With both interior and private exterior entrances, the guest area features a living space and a full bath, ideal for visitors or family members seeking their own retreat. There's a handsome office overlooking the water and a magnificent game room for all to play and enjoy. Extensive decks and porches wrap around the home, providing endless spots to enjoy the water's beauty and engage in outdoor activities. This waterfront dream blends elegance, functionality, and unparalleled views--truly a place to call home. Coffered ceilings, crown moldings & chair railings. Geothermal HVACs. 2 HWHs,. Pier and bulkhead new. Pegged hardwood floors. Deep water.
| Elementary School | Middle School | High School |
|---|---|---|
| J.C. Sawyer Elementary | River Road Middle School | Northeastern High School |
| Price History | |
|---|---|
| 5/1/2026 | Listed $997,000 |
| 7/13/2026 | 10$899,000 |
General Features
| Living Area | 5113.0 |
|---|---|
| Heating | Geothermal,Other,Heat Pump,Fireplace(s),Electric |
| Cooling | Central Air,Ceiling Fan(s),Heat Pump,Multi Units |
| Utilities | Cable Available,Sewer Connected,Water Connected |
| Possession | Close Of Escrow,At Closing |
| Roof | Architectural Shingle |
| Appliances | Electric Cooktop,Built-In Microwave,Built-In Electric Oven,Water Softener,Washer,Refrigerator,Dryer,Dishwasher |
| Zoning | R-15 |
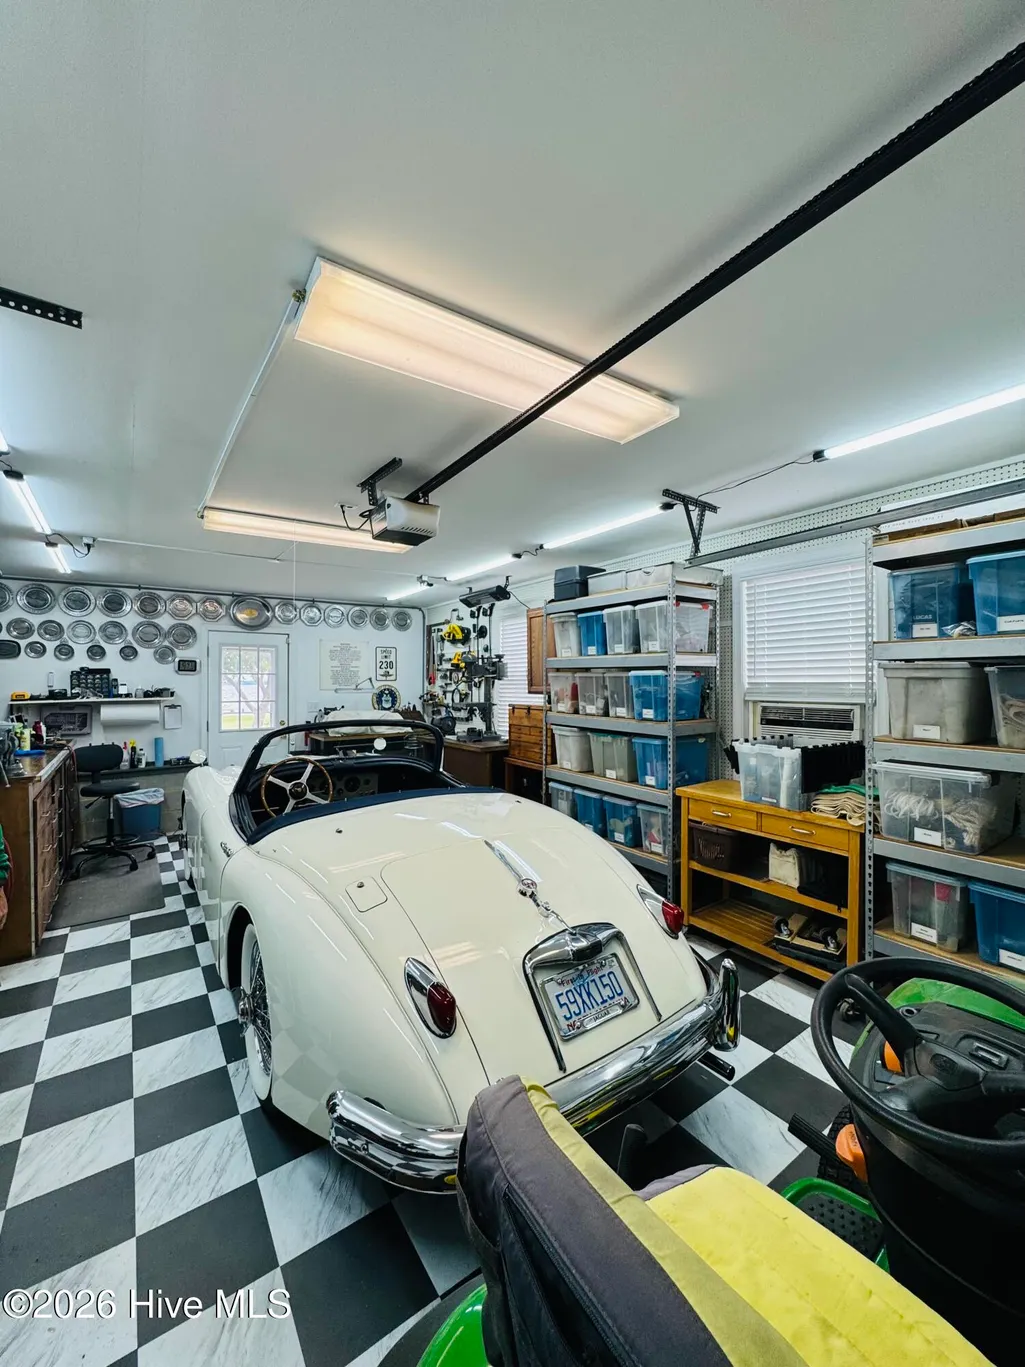
| Garage Spaces | 3.0 |
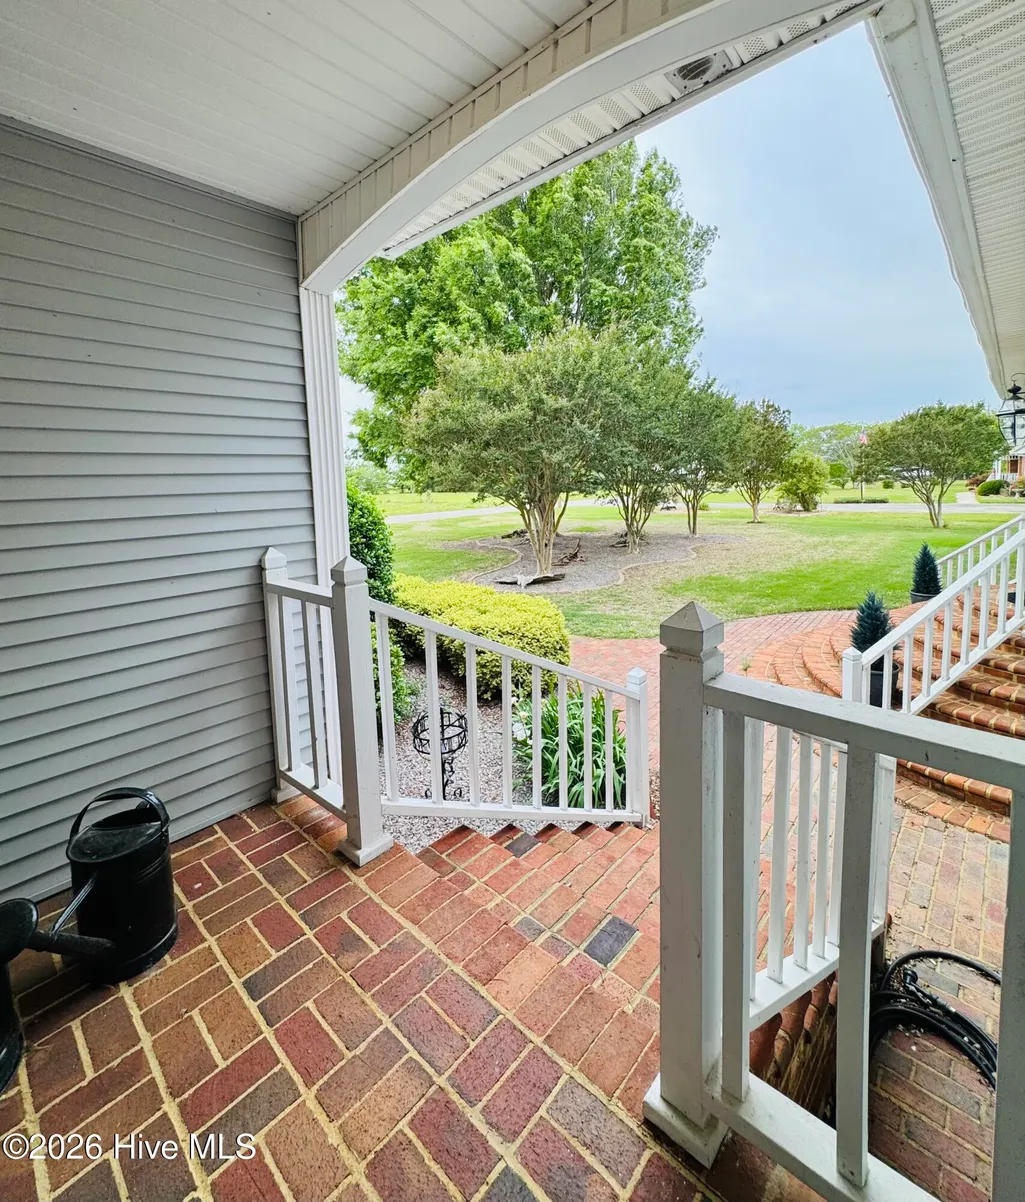
| Patio/Porch Features | Open,Covered,Deck,Enclosed,Patio,Porch,Screened,Balcony,Rear Porch |
| Construction Materials | Vinyl Siding,Wood Frame |
| Year Built | 1985 |
| Style | Cape Cod |
| View | River,Water |
| Levels | Two |
| Property Subtype | Single Family Residence |
| Tax Year | 2023 |
| Parcel Number | 894203325912 |
| Waterfront Features | Pier,Boat Lift,Bulkhead,Deeded Water Access,Deeded Waterfront,Water Depth 4+ |
| County | Pasquotank |
| Operating Expense | 0.0 |
| New Construction | No |
| Property Type | Residential |
| In City Limits? (Y/N) | No |
| HOA | No |
| Attached Garage | Yes |
| Subdivision Name | Bateman Estates |
| Garage Y/N | Yes |
| Total Rooms | 11 |
| Full Baths | 4 |
| Status | Active |
| Directions | From Halstead Blvd/ Weeksville Road,turn L on Consolidated Rd. Then R on Bayside. L on Davis Bay Rd. R on Bateman Dr. House in on the left. |
| High School | Northeastern High School |
| City | Elizabeth City |
| Lot Size Units | Acres |
| Lot Size Square Feet | 28096.0 |
| Carport Spaces | 0.0 |
| Carport Y/N | No |
| Elementary School | J.C. Sawyer Elementary |
| Property Attached Y/N | No |
| Land Lease Y/N | No |
| Home Warranty Y/N | No |
| Middle/Junior High School | River Road Middle School |
| Property Condition | UpdatedRemodeled |
| Lease Considered Y/N | No |
| Virtual Tour | https://www.youtube.com/embed/naULHyTNZco |
| Structure Type | Wood Frame,Stick Built |
| Living Area Units | Square Feet |
| Standard Status | Active |
| Tax Assessed Value | 582300 |
| Legal Description | 894203325912 |
Interior Features
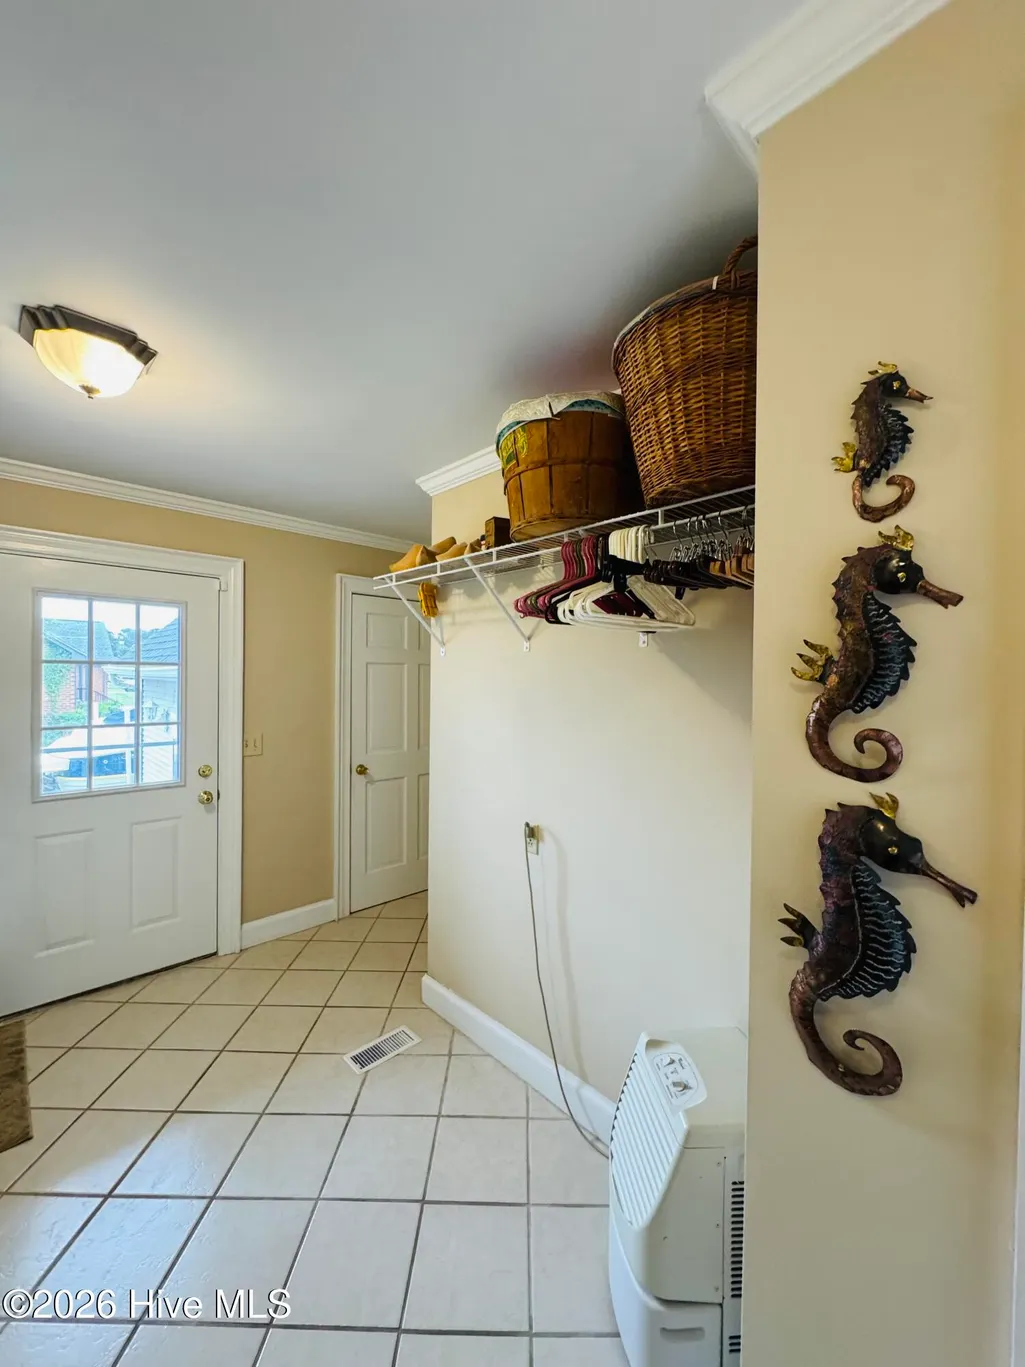
| Interior Amenities | Master Downstairs,Central Vacuum,Walk-in Closet(s),High Ceilings,Entrance Foyer,Mud Room,Solid Surface,Bookcases,Kitchen Island,Apt/Suite,Ceiling Fan(s),Pantry,Walk-in Shower,Wet Bar,Blinds/Shades,Bu |
|---|---|
| Basement | None |
| Flooring | Carpet,Tile,Hardwood |
| Furnished Y/N | Unfurnished |
| Water Heater | Electric |
| Total Fireplaces | 2 |
| Fireplace Features | Gas Log |
| Master Bed Level | Primary Living Area |
| Total Stories | 2 |
| Basement (Y/N) | No |
| Air Conditioning Y/N | Yes |
| Heating Y/N | Yes |
| Window Features | Thermal Windows |
| Fireplace Y/N | Yes |
| Half Baths | 1 |
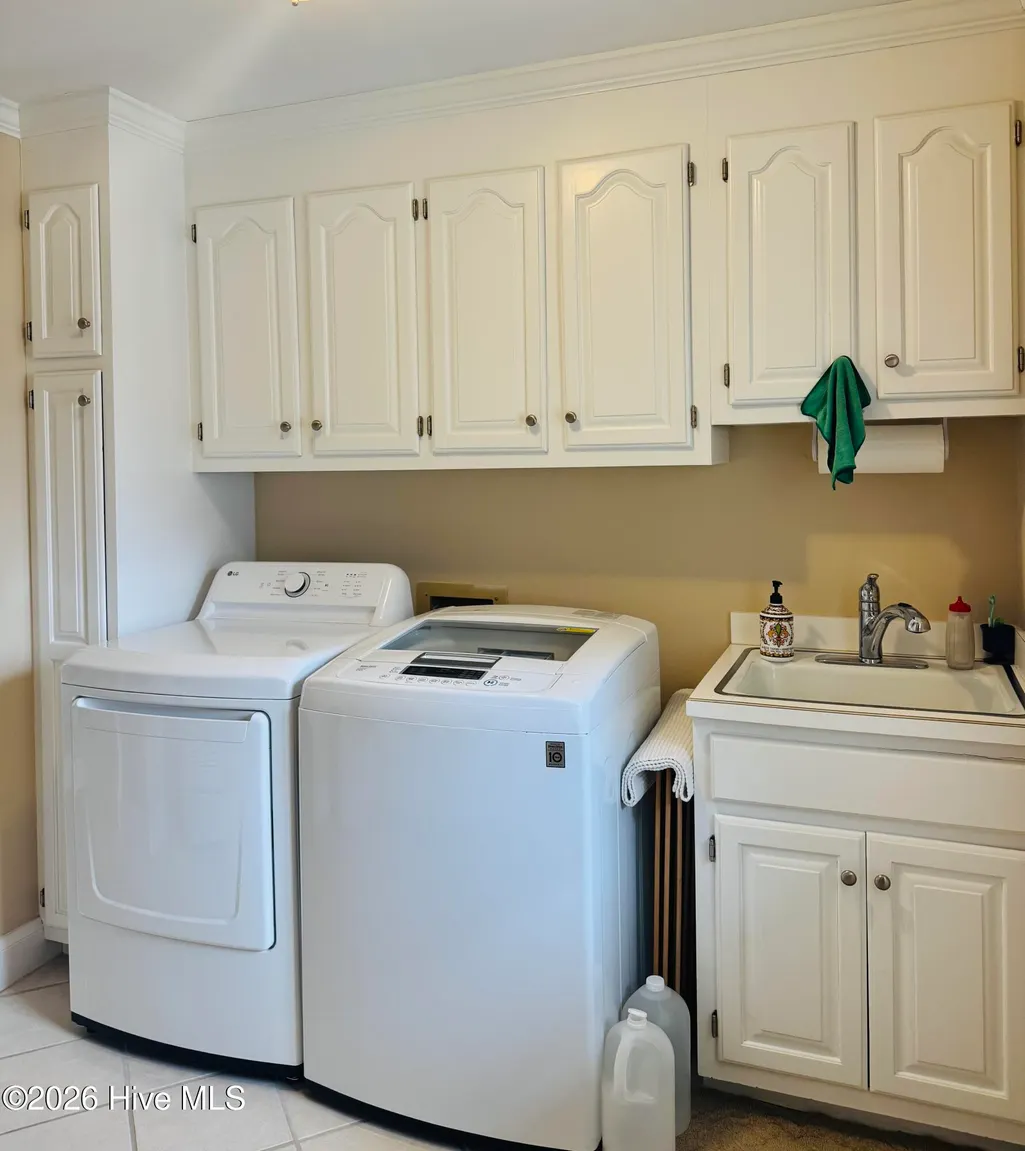
| Laundry Features | Dryer Hookup,Washer Hookup,Laundry Room,Utility Sink |
| Total Bedrooms | 4 |
| Attic Features | Floored,Permanent Stairs,Walk-In |
| Entry Level | 1 |
| Room Type | Living Room,Dining Room,Dining Area,Family Room,Sunroom,Office,Fnshd Room over Garage,Bonus Room,Master Bedroom,Bedroom 2,Bedroom 3 |
| Total Baths | 5 |
| Living Area Range | 5000 - 5499 |
| SmokingYN | No |
Exterior Features
| Exterior Amenities | Gas Log,Storm Doors,Thermal Doors |
|---|---|
| Exterior Finish | Vinyl Siding |
| Fencing | None |
| Parking Features | Garage Faces Front,Attached,Concrete,Garage Door Opener,Off Street,Garage,Parking Pad |
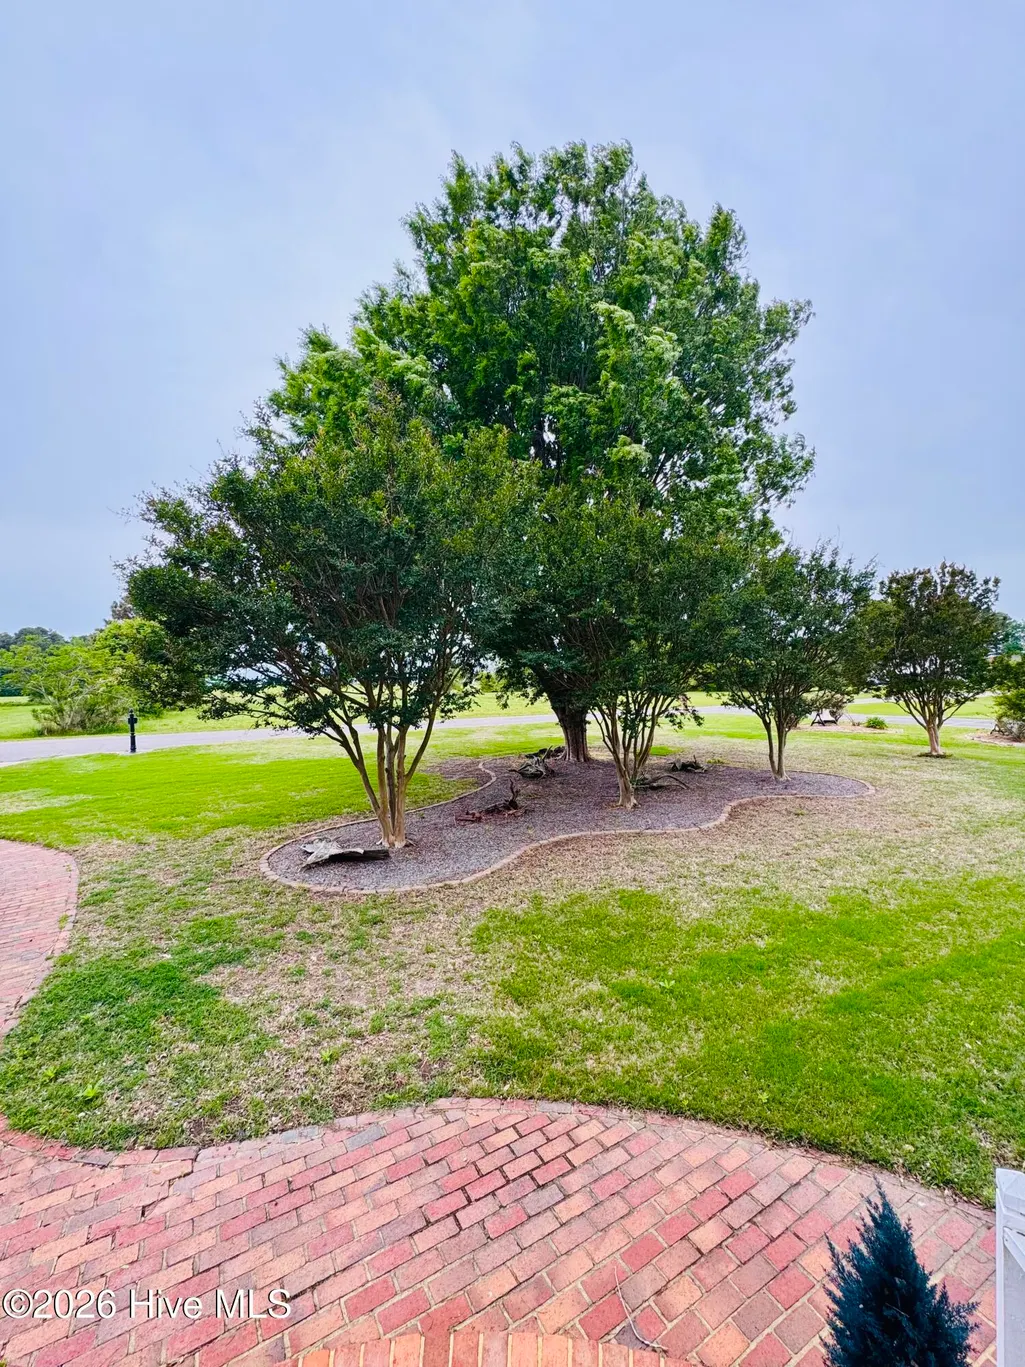
| Lot Features | Open Lot,Level,Boat Slip,Boat Dock,Boat Lift,Bulkhead,Deeded Water Access,Deeded Waterfront,Pier,Water Depth 4+,Cleared,Landscaped |
| Water Source | County Water |
| Total Parking | 3.0 |
| Lot Size Area | 0.64 |
| Foundation Details | Brick/Mortar |
| Spa | No |
| Building Area Total | 5113.0 |
| Lot Dimensions | 141X184X156X143 |
| Lot Size Acres | 0.64 |
| Road Surface Type | Paved |
| Frontage Type | River |
| Waterfront Y/N | Yes |
| Door Features | Thermal Doors,Storm Door(s) |
| Road Frontage Type | Maintained,City Street,State Road,Paved |
| Crops Included Y/N | No |
| Horse Y/N | No |
Amenities
- Foreclosure
- Views
- Short Sale
- New Construction
- Adult 55+
- Lease To Own
- No HOA Fees
- Furnished
- Primary On Main
- Air Conditioning
- Seller Finance
- Green
- Fixer Upper
- Horse
- Golf
- Fireplace
- Deck
- Garage
- Basement
- Pool
Property vs Single Family Average in 27909
Price
Year Built
Visits
In The Neighborhood
Primary On Main
Elizabeth City
$ 330,000
- Type
- Single Family
- Size
- 1,522 SqFt
- Rooms
- 3 Beds + 2.5 Baths

 Copyright© 2026 REIN Inc. Information Deemed Reliable But Not Guaranteed. The listings data displayed on this medium comes in part from the Real Estate Information Network Inc.(REIN) and has been authorized by participating listing Broker Members of REIN for display. REIN's listings are based upon Data submitted by its Broker Members, and REIN therefore makes no representation or warranty regarding the accuracy of the Data. All users of REIN's listings database should confirm the accuracy of
 © BRIGHT, All Rights Reserved
 All or a portion of the multiple listing information is provided by the Williamsburg Multiple Listing Service, LLC, from a copyrighted compilation of listings. All WMLS information provided is deemed reliable but is not guaranteed accurate. The compilation of listings and each individual listing are ©2026 Central Virginia Regional Multiple Listing Service, LLC. All rights reserved.
All MLS listings are © 2026 Williamsburg Multiple Listing Service, LLC. All rights reserved. No one may copy and/or repost these MLS listings, or any portion thereof, without the written permission of an authorized officer of the Williamsburg Multiple Listing Service, LLC.
All listings with the WMLS logo are provided courtesy of the IDX program.
Last Updated: September 13, 2026 4:25 PM UTC
All or a portion of the multiple listing information is provided by the Williamsburg Multiple Listing Service, LLC, from a copyrighted compilation of listings. All WMLS information provided is deemed reliable but is not guaranteed accurate. The compilation of listings and each individual listing are ©2026 Central Virginia Regional Multiple Listing Service, LLC. All rights reserved.
All MLS listings are © 2026 Williamsburg Multiple Listing Service, LLC. All rights reserved. No one may copy and/or repost these MLS listings, or any portion thereof, without the written permission of an authorized officer of the Williamsburg Multiple Listing Service, LLC.
All listings with the WMLS logo are provided courtesy of the IDX program.
Last Updated: September 13, 2026 4:25 PM UTC
