

Address
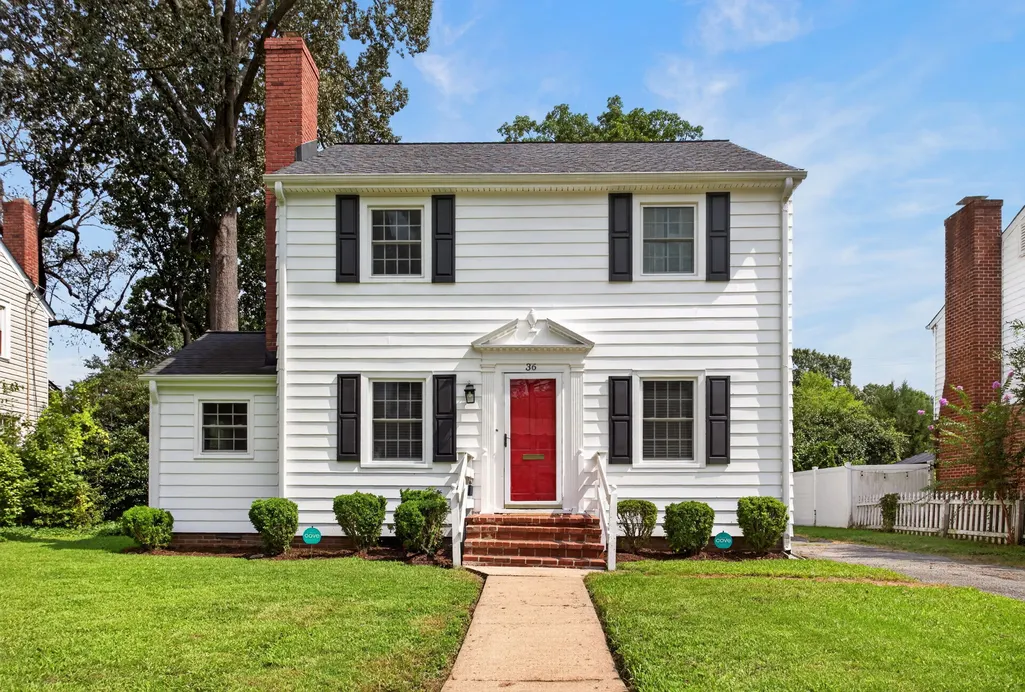
36 Milford Road, Newport News, VA
Price
$ 335,000
Property Attributes
- MLS#2602900
- TypeSingle Family
- Listing Status Pending
- CountyNewport News
- CityNewport News
- NeighborhoodBrandon Heights
- Zip23601
- Style
- Year Built1940
- Taxes$ 3635
- Price$ 335,000
- Bedrooms3
- Full Bathrooms2
- Half Bathrooms0
- Sqr Footage1582
- Lot Size0.21 Acres
Data Source:
Williamsburg MLS (WAAR)
Property Description
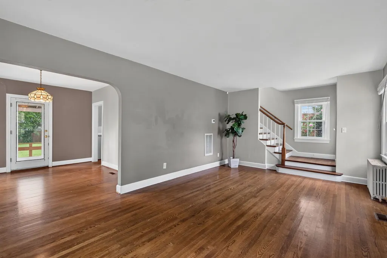
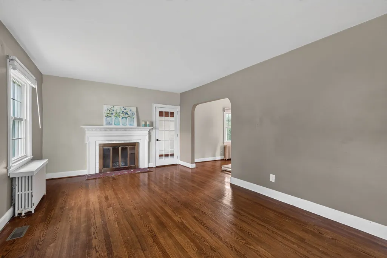
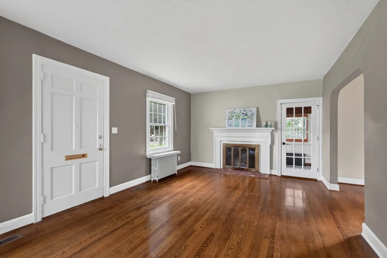
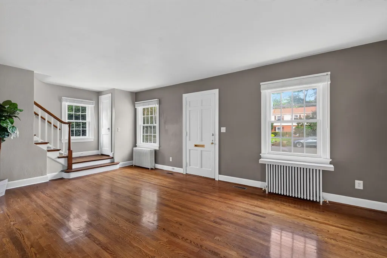
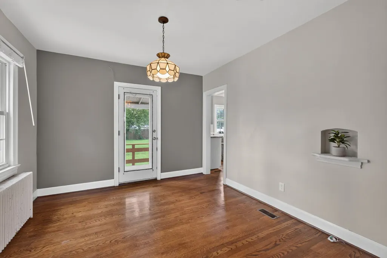
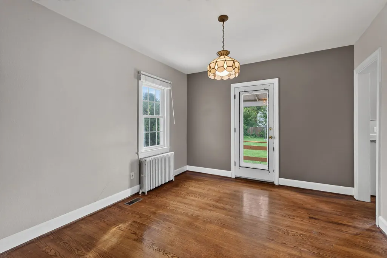
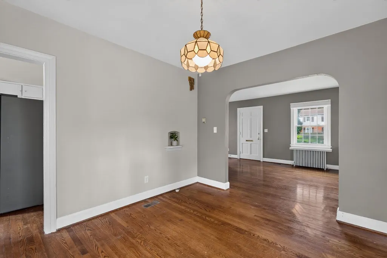
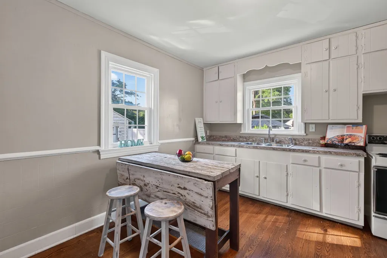
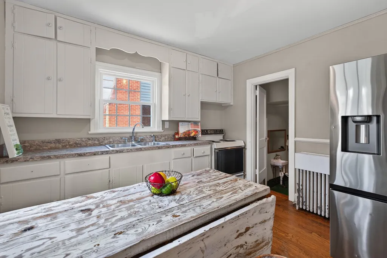
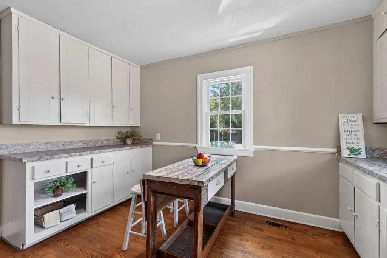
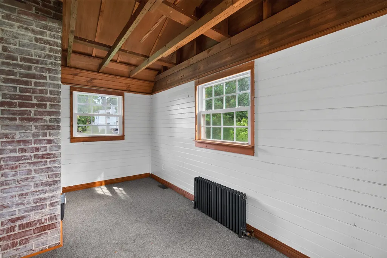
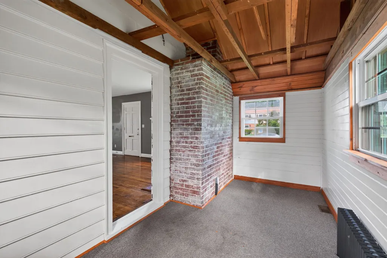
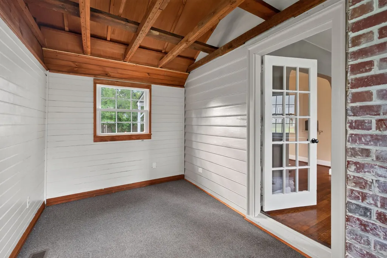
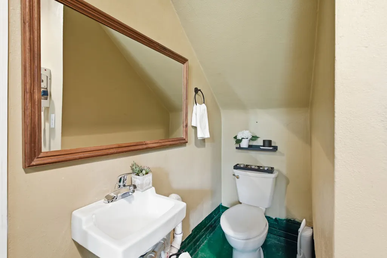
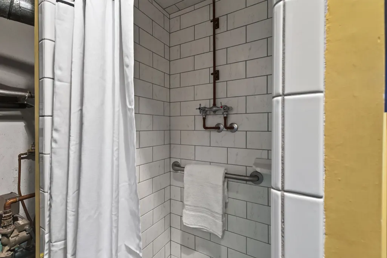
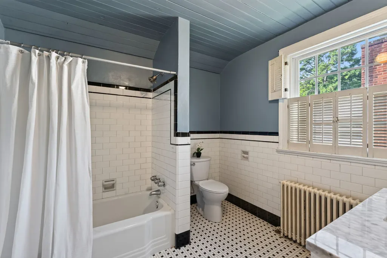
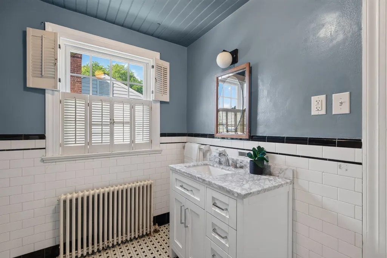
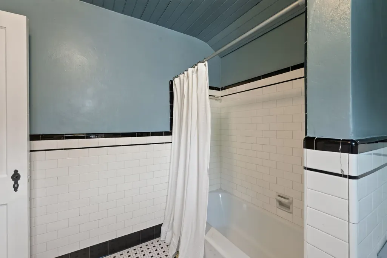
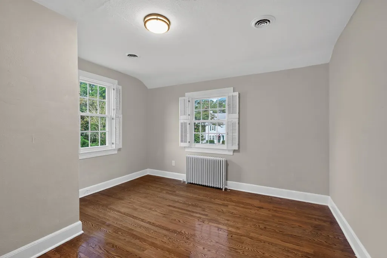
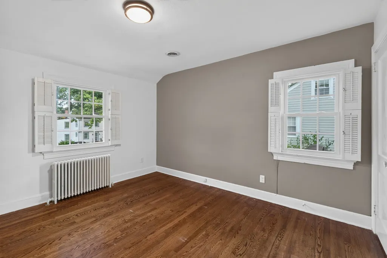
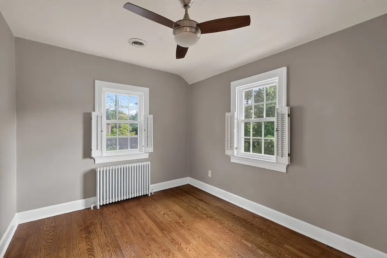
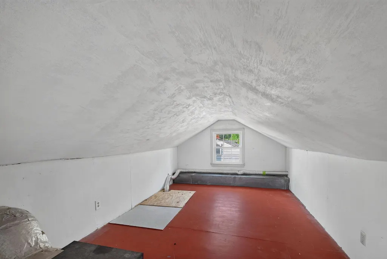
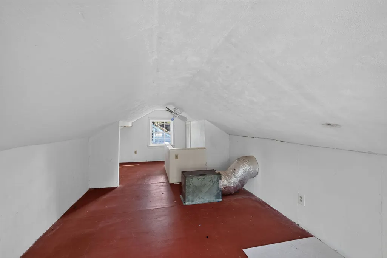
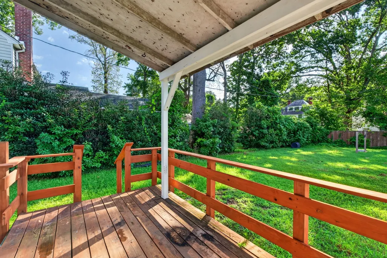
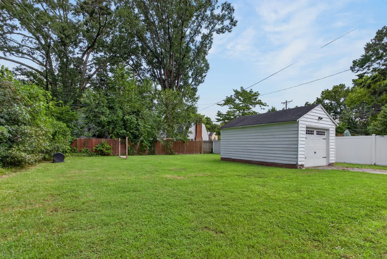
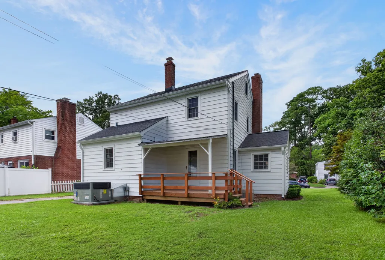
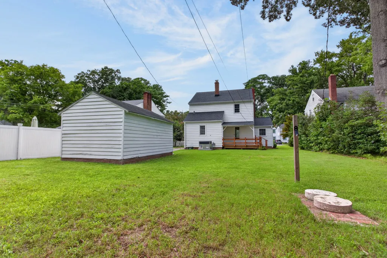
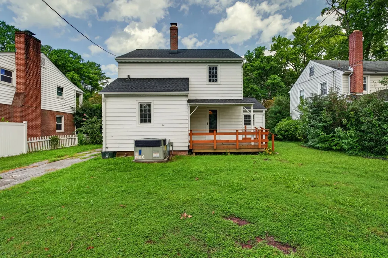
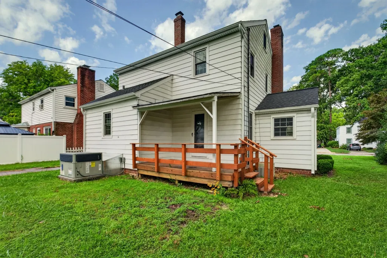
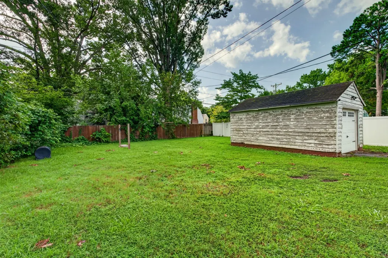
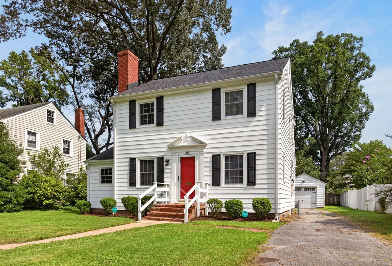
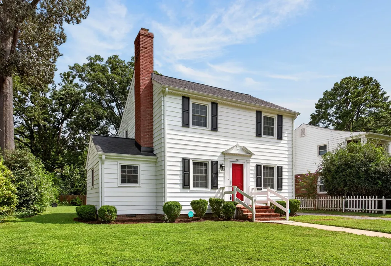
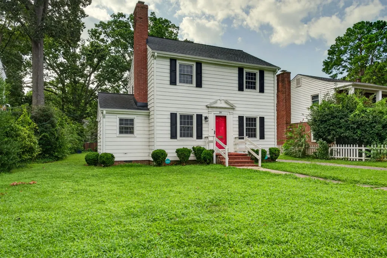
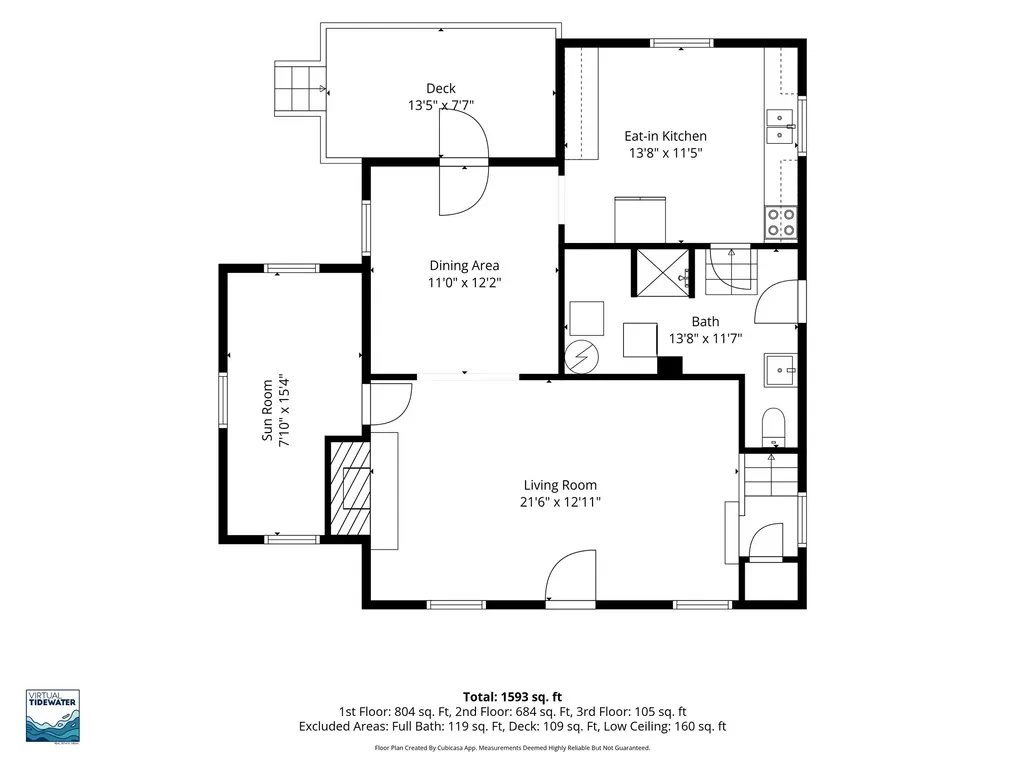
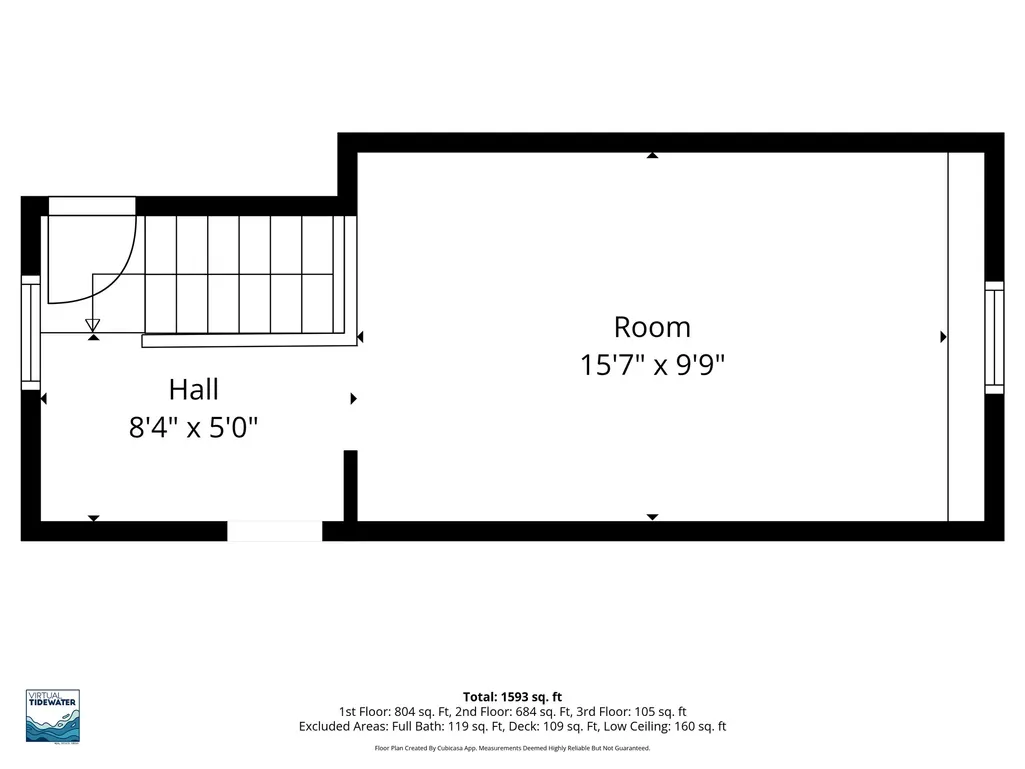
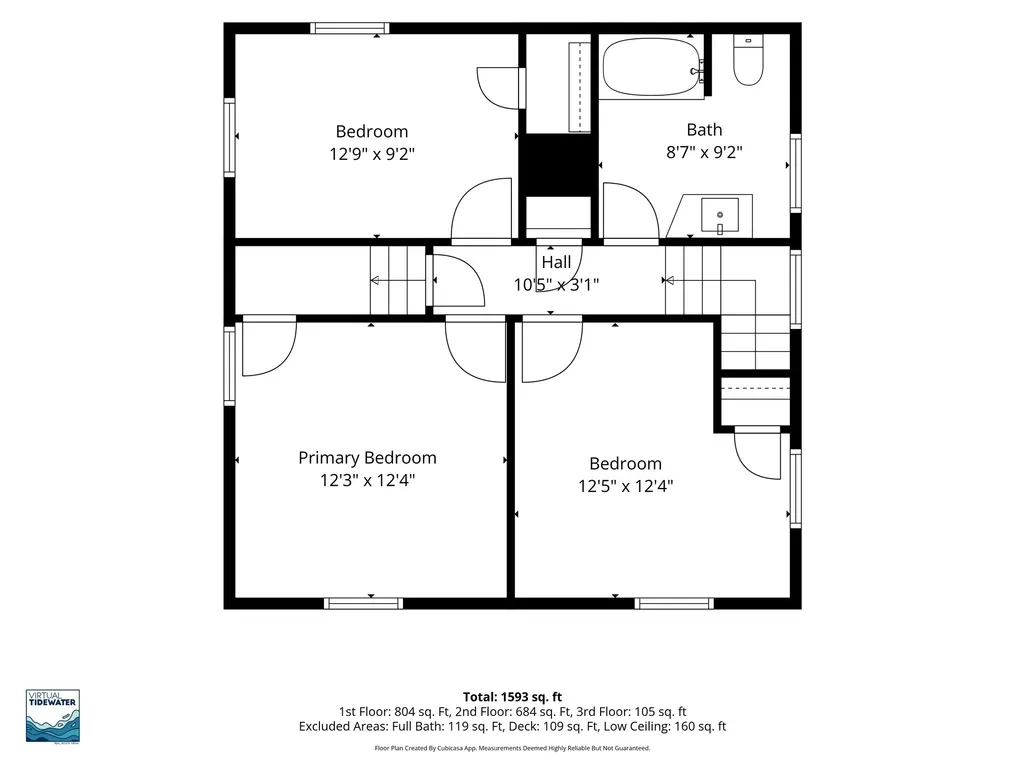
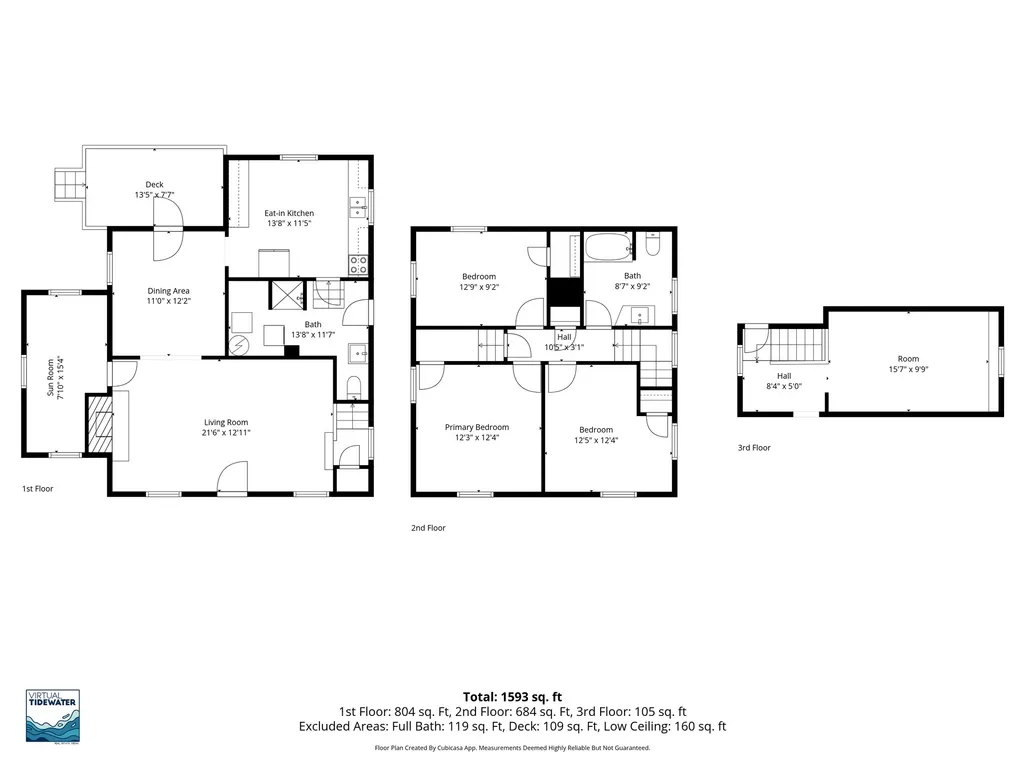
This inviting 3-bedroom, 2-bath home is located in the highly sought-after Brandon Heights neighborhood, known for its tree-lined streets, historic homes, and friendly community feel. Full of 1940s character, the home features original hardwood floors and timeless details throughout. The Cozy living room includes a wood-burning fireplace and an exposed staircase to the second floor. The spacious dining room connects to a large kitchen and opens to a covered back porch and backyard. A converted side porch offers flexible space for a home office, gym, or hobby room. The mudroom includes a utility area with washer/dryer, exterior access, and a full bath. Upstairs are 3 generously sized bedrooms and a 2nd full bath. The partially finished attic (not in square footage) provides additional storage or future potential. A detached garage with power adds convenience and extra storage. This home blends classic charm with functional living in a wonderful neighborhood setting.
| Elementary School | Middle School | High School |
|---|---|---|
| Sedgefield Elementary School | Homer L. Hines Middle School | Warwick High School |
| Price History | |
|---|---|
| 8/18/2026 | Listed $335,000 |
General Features
| Living Area | 1582 |
|---|---|
| Sewer | Public Sewer |
| Heating | Natural Gas,Radiator(s) |
| Cooling | Central Air |
| Possession | Close Of Escrow |
| Roof | Asphalt,Shingle |
| Appliances | Dryer,Electric Cooking,Gas Water Heater,Range,Refrigerator,Washer |
| Garage Spaces | 1 |
| Patio/Porch Features | Deck,Porch |
| Architectural Style | Colonial |
| Pool Features | None |
| Construction Materials | Aluminum Siding,Frame |
| Year Built | 1940 |
| Stories Count | 2 |
| Levels | Two |
| Property Subtype | Single Family Residence |
| Tax Year | 2026 |
| Ownership | Fee Simple,Individuals |
| County | Newport News |
| New Construction | false |
| Property Type | Residential |
| HOA | false |
| Attached Garage | false |
| Subdivision Name | Brandon Heights |
| Garage Y/N | true |
| Total Rooms | 3 |
| Full Baths | 2 |
| Status | Pending |
| Directions | GPS |
| ModificationTimestamp | 2026-08-26T13:58:18.180-00:00 |
| High School | Warwick |
| City | Newport News |
| Disclosures | Familial Relation,Lead Based Paint Disclosure,Other,Seller Disclosure |
| Zoning Description | R3 |
| Lot Size Units | Acres |
| Elementary School | Sedgefield |
| Year Built Details | Actual |
| Tax Annual Amount | 3635.08 |
| Middle/Junior High School | Homer L. Hines |
| Walk Score | 65 |
| Virtual Tour | https://spw.virtualtidewater.com/sites/ezqwyaxp/unbranded |
| Standard Status | Pending |
| Occupancy Type | Vacant |
| Property Sub Type Additional | Single Family Residence |
| PostalCity | Newport News |
| Legal Description | BRANDON HEIGHTS BLOCK E LOT 2 |
Interior Features
| Interior Amenities | Attic,Ceiling Fan(s),Window Treatments |
|---|---|
| Basement | Crawl Space |
| Flooring | Carpet,Tile,Wood |
| Total Fireplaces | 1 |
| Fireplace Features | Wood Burning |
| Total Stories | 2 |
| Basement (Y/N) | false |
| Air Conditioning Y/N | true |
| Heating Y/N | true |
| Window Features | Window Treatments |
| Fireplace Y/N | true |
| Total Bedrooms | 3 |
| LivingAreaSource | Assessor |
| Below Grade Finished Area Source | Assessor |
| Above Grade Finished Area Source | Assessor |
| Total Baths | 2 |
Exterior Features
| Exterior Amenities | Deck,Porch |
|---|---|
| Fencing | Partial |
| Parking Features | Detached,Garage |
| Water Source | Public |
| Lot Size Area | 0.21 |
| Lot Size Acres | 0.21 |
| Waterfront Y/N | false |
Amenities
- Foreclosure
- Views
- Short Sale
- New Construction
- Adult 55+
- Lease To Own
- No HOA Fees
- Furnished
- Primary On Main
- Air Conditioning
- Seller Finance
- Green
- Fixer Upper
- Horse
- Golf
- Fireplace
- Deck
- Garage
- Basement
- Pool
Property vs Single Family Average in 23601
Price
Taxes
Year Built
Walkscore
 Copyright© 2026 REIN Inc. Information Deemed Reliable But Not Guaranteed. The listings data displayed on this medium comes in part from the Real Estate Information Network Inc.(REIN) and has been authorized by participating listing Broker Members of REIN for display. REIN's listings are based upon Data submitted by its Broker Members, and REIN therefore makes no representation or warranty regarding the accuracy of the Data. All users of REIN's listings database should confirm the accuracy of
 The data relating to real estate for sale on this website comes in part from the (IDX)Internet Data Exchange Program of the Albemarle Area Association of Realtors, Multiple Listing Service. Real estate listings held by brokerage firms other than the Realtor owner of this website are marked with the Internet Data Exchange logo (IDX) or the Internet Data Exchange brief/thumbnail logo and detailed information about them includes the name of the listing firm.
Information on this website is provided
The data relating to real estate for sale on this website comes in part from the (IDX)Internet Data Exchange Program of the Albemarle Area Association of Realtors, Multiple Listing Service. Real estate listings held by brokerage firms other than the Realtor owner of this website are marked with the Internet Data Exchange logo (IDX) or the Internet Data Exchange brief/thumbnail logo and detailed information about them includes the name of the listing firm.
Information on this website is provided
 © BRIGHT, All Rights Reserved
 All or a portion of the multiple listing information is provided by the Williamsburg Multiple Listing Service, LLC, from a copyrighted compilation of listings. All WMLS information provided is deemed reliable but is not guaranteed accurate. The compilation of listings and each individual listing are ©2026 Central Virginia Regional Multiple Listing Service, LLC. All rights reserved.
All MLS listings are © 2026 Williamsburg Multiple Listing Service, LLC. All rights reserved. No one may copy and/or repost these MLS listings, or any portion thereof, without the written permission of an authorized officer of the Williamsburg Multiple Listing Service, LLC.
All listings with the WMLS logo are provided courtesy of the IDX program.
Last Updated: September 15, 2026 5:59 PM UTC
All or a portion of the multiple listing information is provided by the Williamsburg Multiple Listing Service, LLC, from a copyrighted compilation of listings. All WMLS information provided is deemed reliable but is not guaranteed accurate. The compilation of listings and each individual listing are ©2026 Central Virginia Regional Multiple Listing Service, LLC. All rights reserved.
All MLS listings are © 2026 Williamsburg Multiple Listing Service, LLC. All rights reserved. No one may copy and/or repost these MLS listings, or any portion thereof, without the written permission of an authorized officer of the Williamsburg Multiple Listing Service, LLC.
All listings with the WMLS logo are provided courtesy of the IDX program.
Last Updated: September 15, 2026 5:59 PM UTC
