
Address
9 Shirley Rd, Newport News, VA
Price
$ 650,000
Property Attributes
- MLS#10647730
- TypeSingle Family
- Listing Status Active
- CountyNEWPORT NEWS CITY
- CityNewport News
- AreaNewport News Midtown West
- NeighborhoodBrandon Heights
- Zip23601
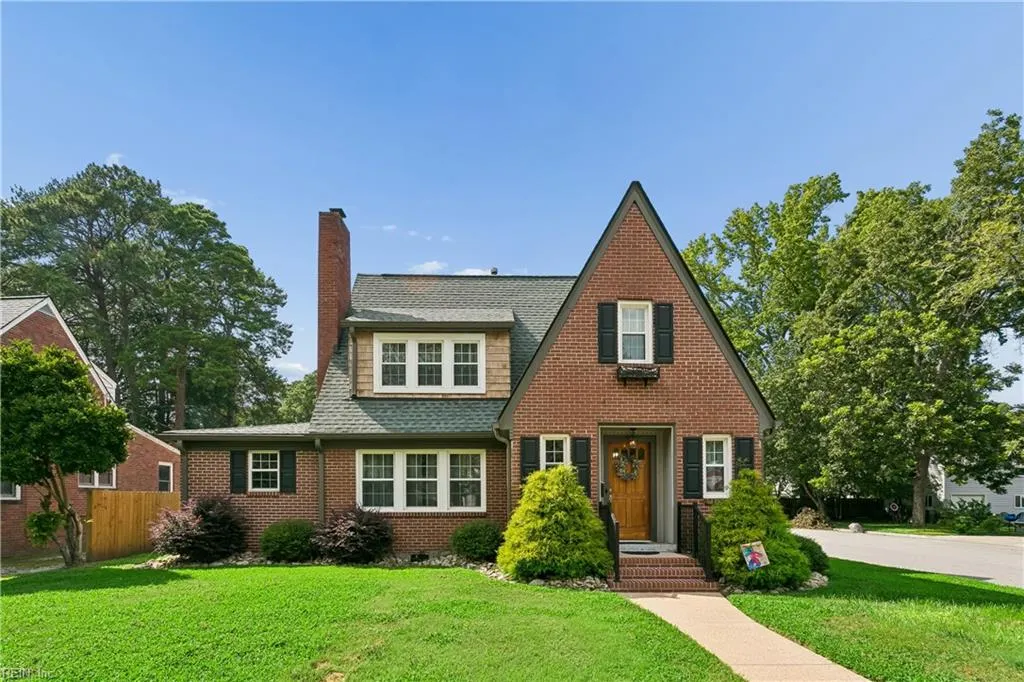
- StyleCape Cod
- Year Built1940
- Taxes$ 7826
- Price$ 650,000
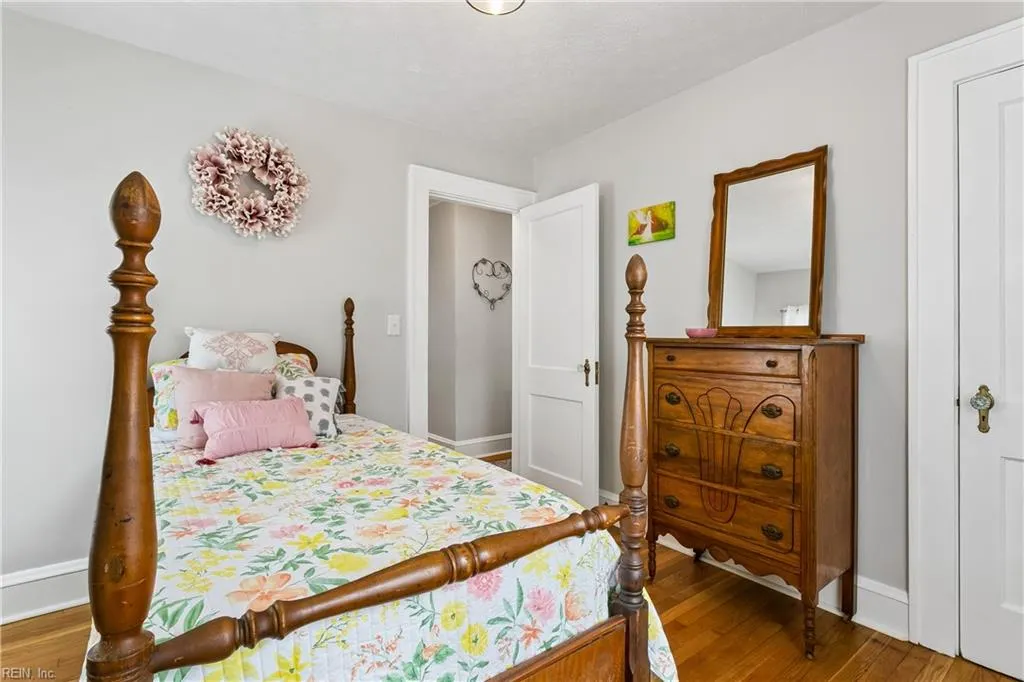
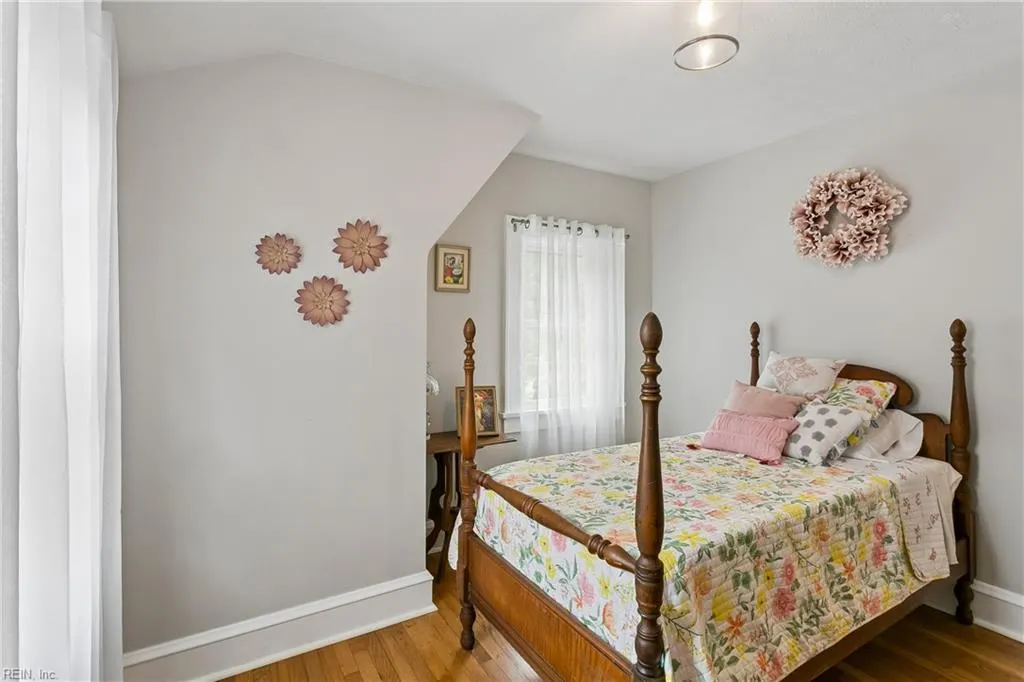
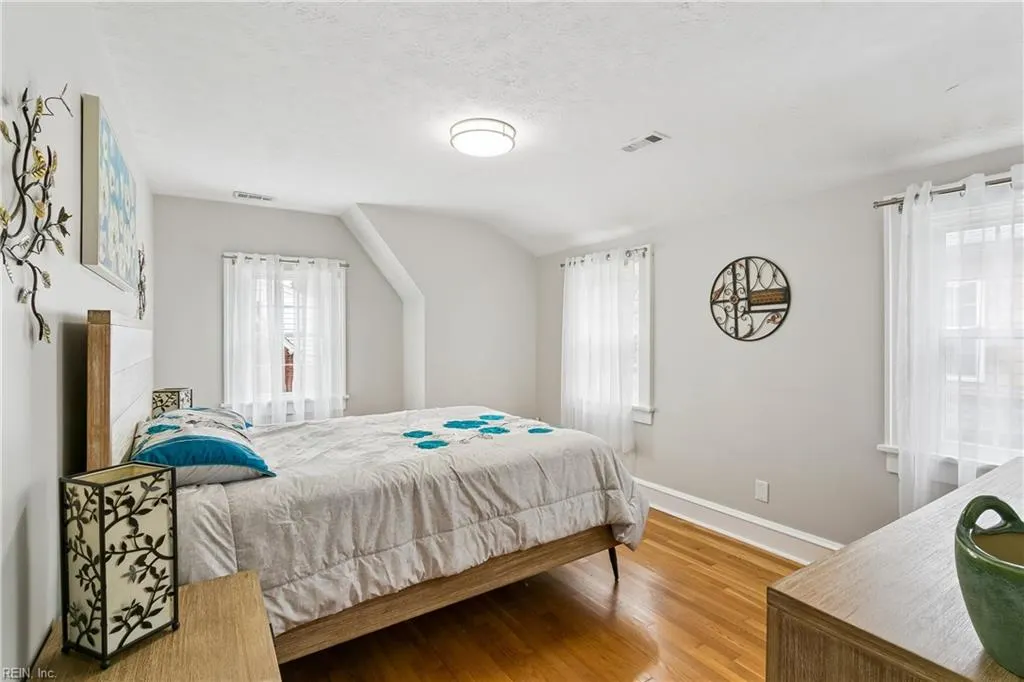
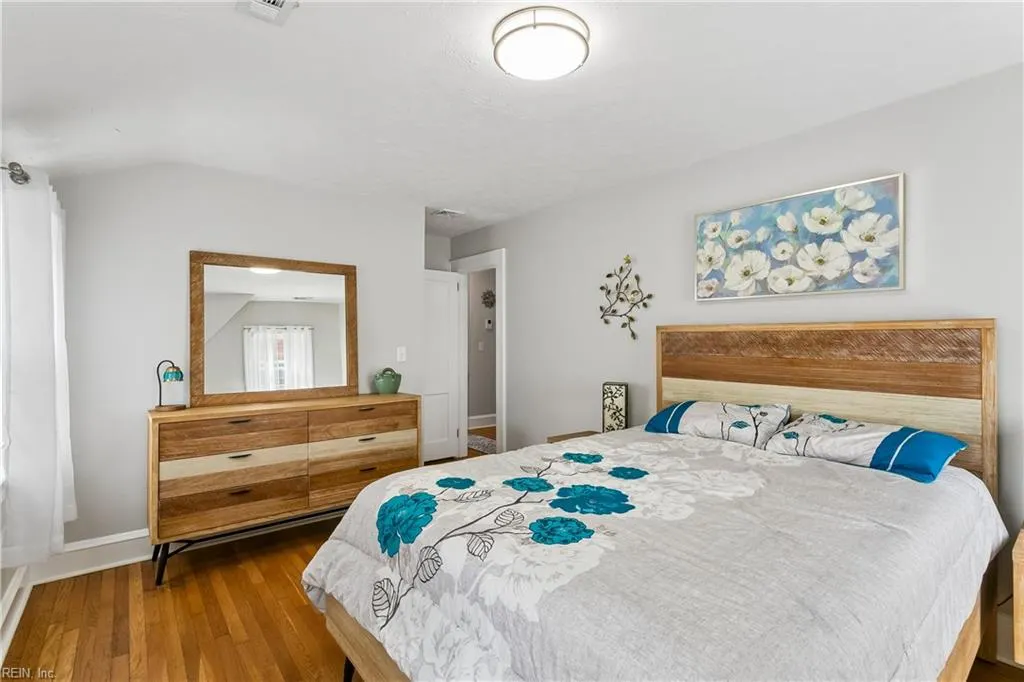
- Bedrooms5
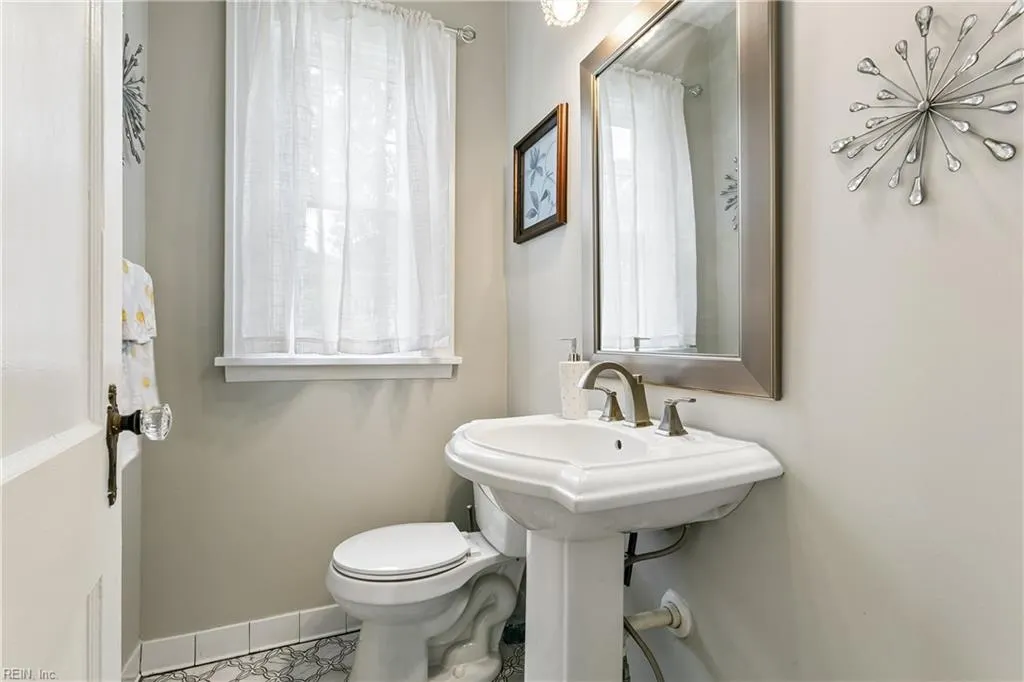
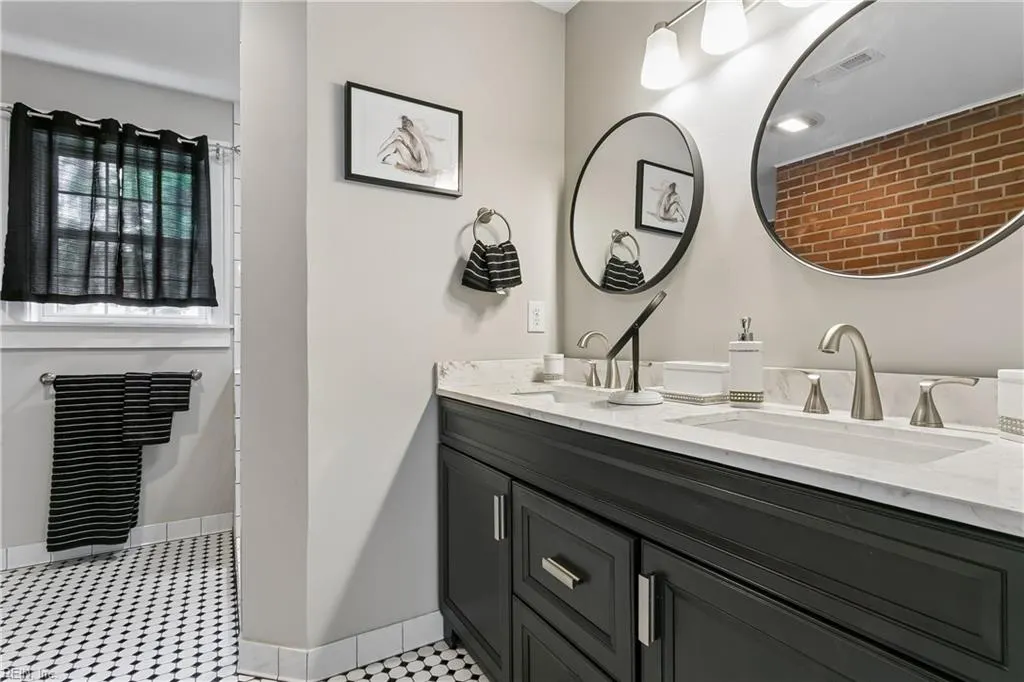
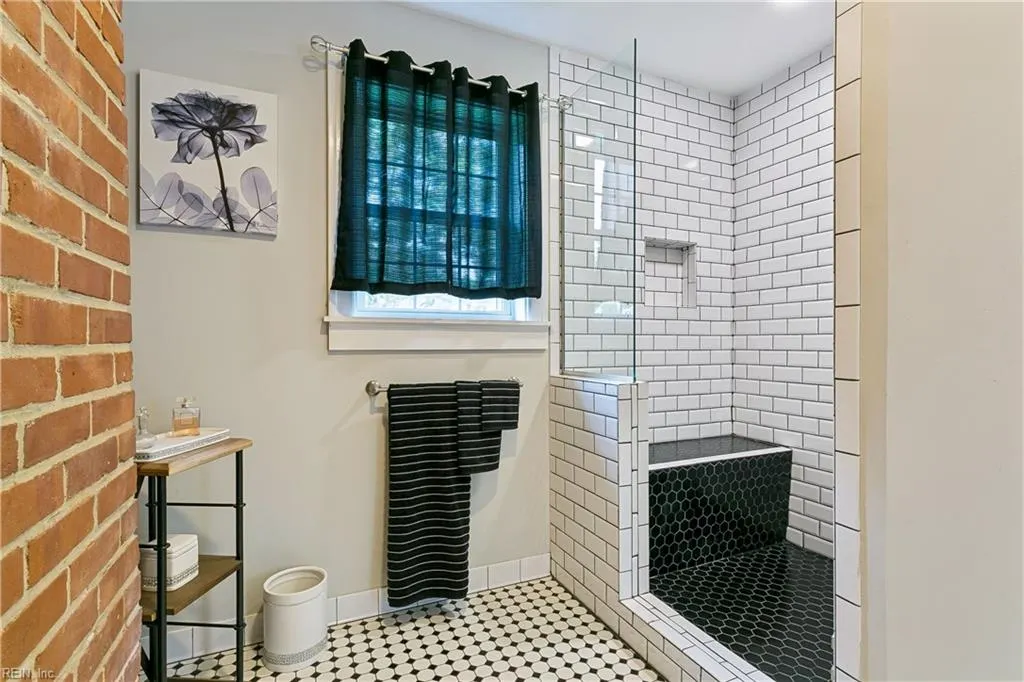
- Full Bathrooms3
- Half Bathrooms1
- Sqr Footage2900
- Lot Size0.21 Acres
Data Source:
Real Estate Information Network (REIN)
Property Description
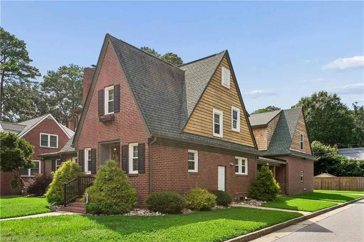
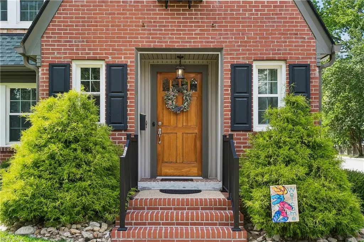
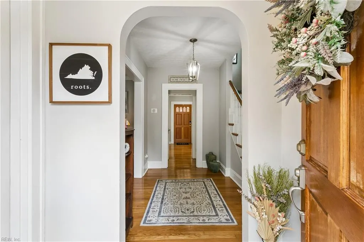
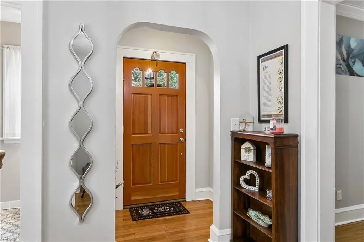
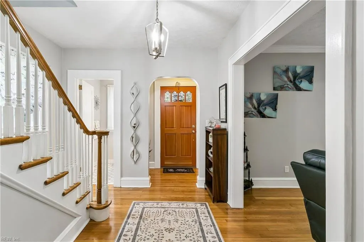
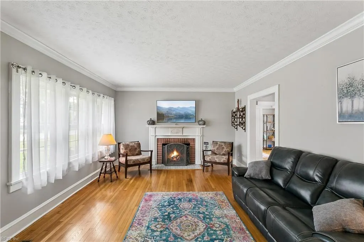
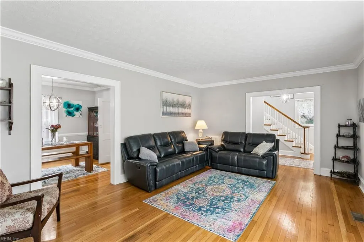
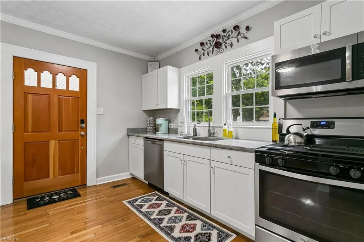
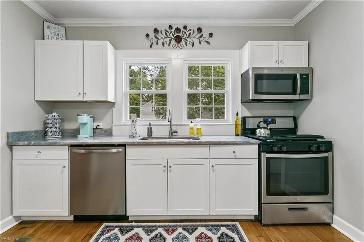
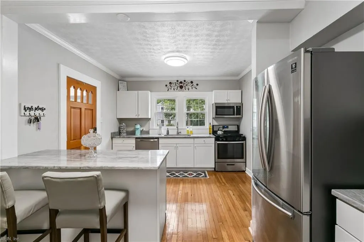
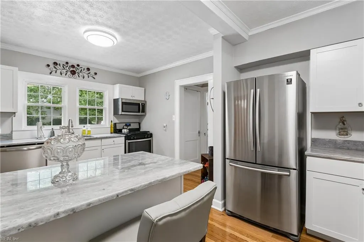
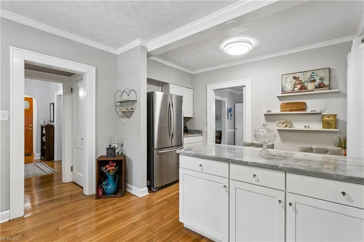
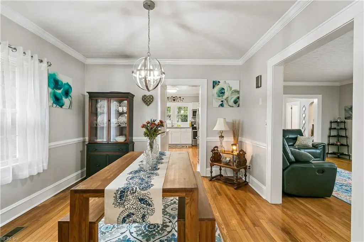
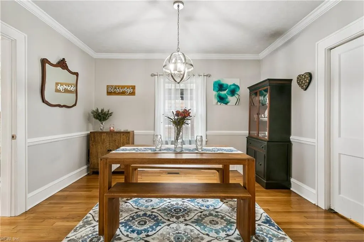
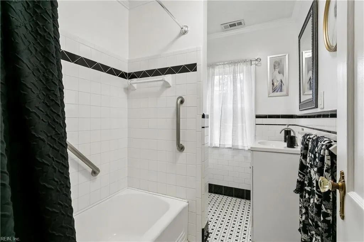
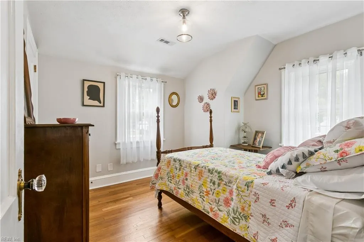
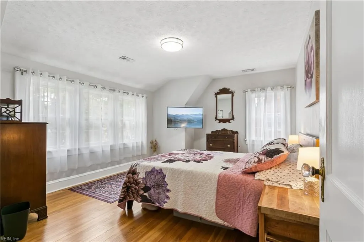
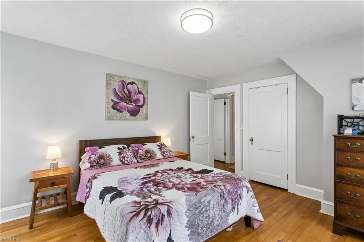
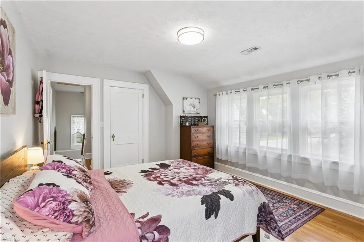
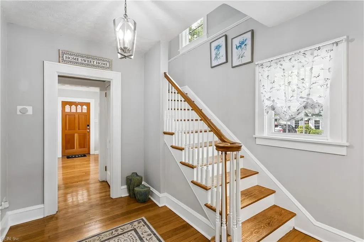
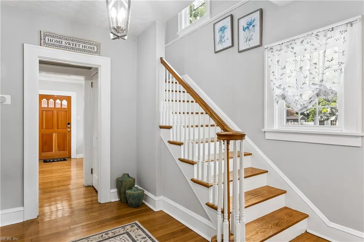
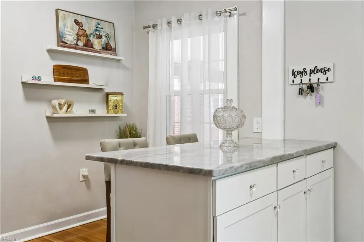
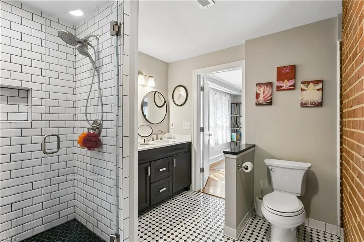
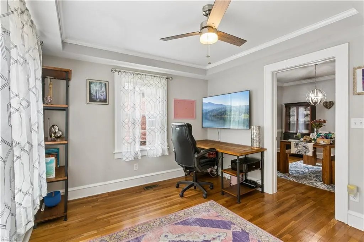
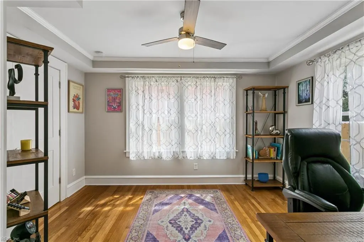
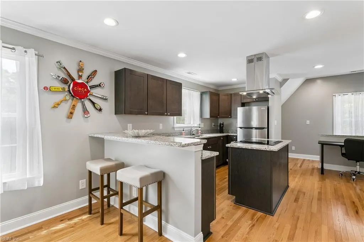
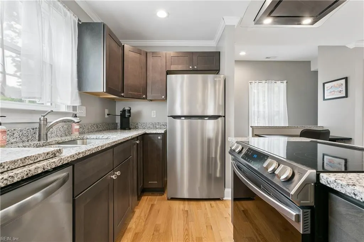
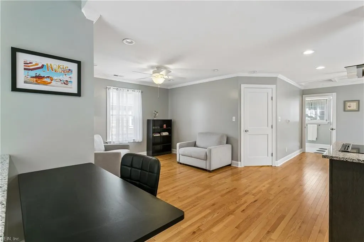
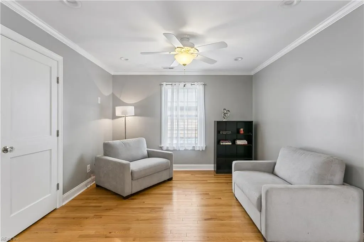
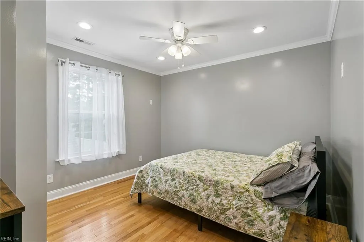
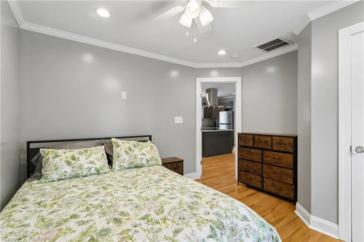
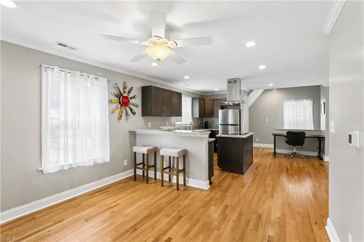
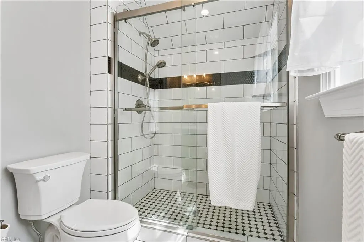
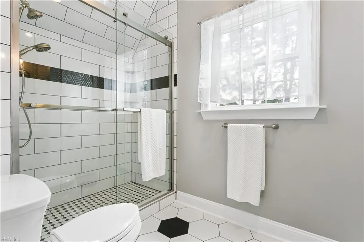
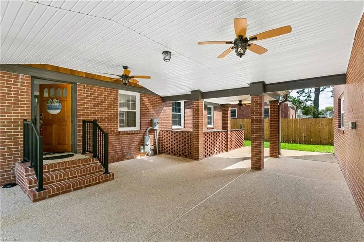
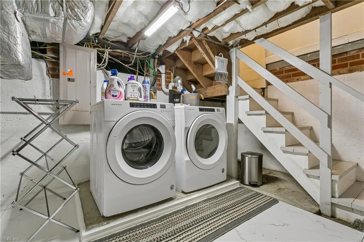
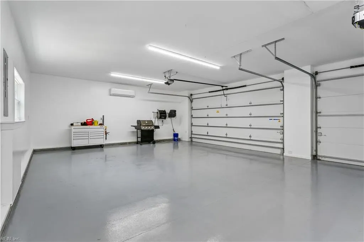
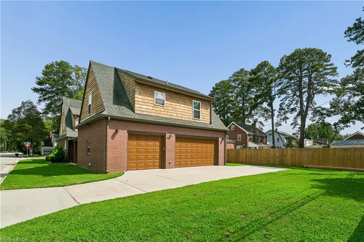
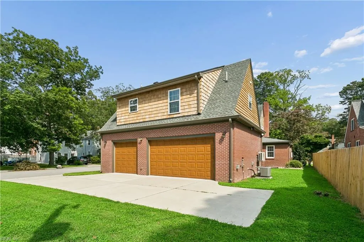
Exceptional real estate value opportunity, with more than $725,000 invested to seamlessly unite timeless architecture with modern living. Situated in the Hilton area just one block from the James River, this distinctive five-bedroom, three-and-a-half-bath Brandon property offers more than 2,900 square feet in the main residence with a basement laundry plus an approximately 800-square-foot private apartment complete with a custom kitchen, dining and full bath and laundry. More highlights include an air-conditioned three-car dream garage designed for the automotive enthusiast, and more than 800 square feet of covered outdoor living space ideal for year-round entertaining. With its classic brick exterior, stunning hardwood floors and comprehensive updates to all major systems, this lightly used residence represents a rare Peninsula opportunity—offering access to highly regarded schools and exceptional flexibility for multigenerational living, an income-producing suite, private guest accommodations, a home business or independent living for adult children.
| Elementary School | Middle School | High School |
|---|---|---|
| Hilton Elementary | Homer L. Hines Middle | Warwick High School |
General Features
| Heating | Heat Pump,Nat Gas |
|---|---|
| Water Type | City/County |
| Cooling | Central Air |
| Ownership Type | Simple |
| Waterfront Description | Not Waterfront |
| Roof | Asphalt Shingle |
| Appliances | Dishwasher,Microwave,Gas Range,Refrigerator |
| Unit Description | Det Single Fam |
| Parking | Garage Det 3+ Car |
| Zoning | R3 |
| Style | Cape Cod |
| Property Type | Residential |
| Area | 108 - Newport News Midtown West |
| Subdivision Name | BRANDON HEIGHTS |
| Sub Type | Detached |
| Elementary School | Hilton Elementary |
| High School | Warwick |
| Middle School | Homer L. Hines Middle |
| Non | Non Contingent |
Interior Features
| Interior Features | Pull Down Attic Stairs,Wood Stove |
|---|---|
| Water Heater Type | Gas |
| Other Rooms | 1st Floor BR,Attic,Breakfast Area,PBR with Bath,Utility Room |
| Flooring Type | Ceramic,Wood |
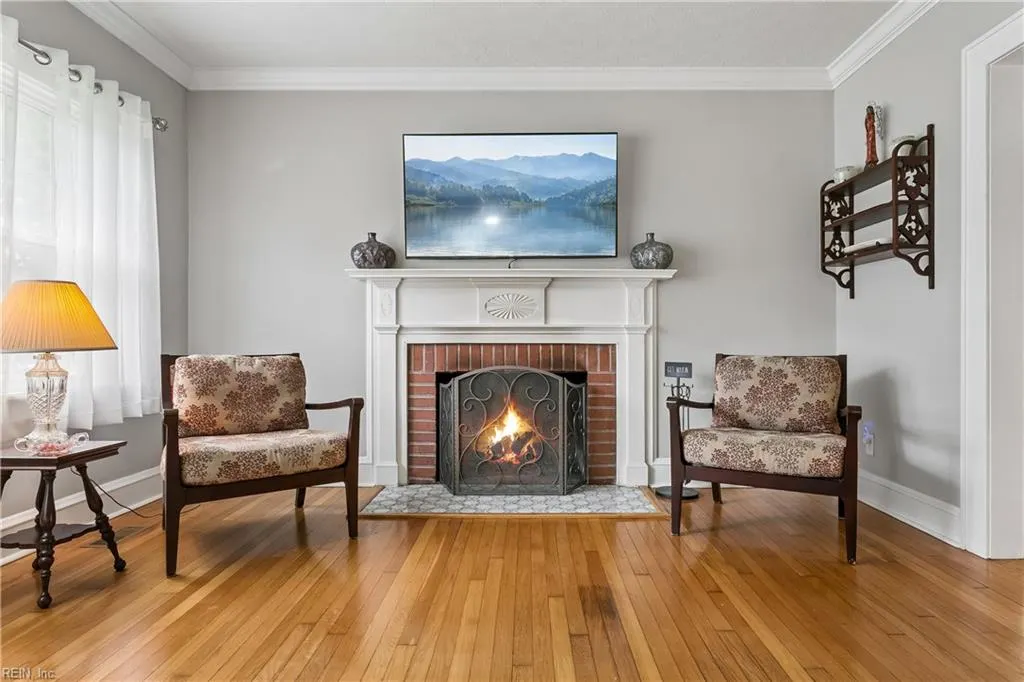
| Fireplaces | 1 |
| Equipment | Ceiling Fan,Gar Door Opener |
Exterior Features
| Exterior Features | Patio |
|---|---|
| Fence Description | Chain Link,Wood Fence |
| Sewer Type | City/County |
| Siding | Brick,Wood |
| Fence? | Yes |
| Foundation | Crawl |
| Pool | No Pool |
| Garage Y/N | Yes |
Amenities
- Views
- New Construction
- Adult 55+
- Lease To Own
- No HOA Fees
- Furnished
- Primary On Main
- Air Conditioning
- Seller Finance
- Green
- Fixer Upper
- Horse
- Golf
- Fireplace
- Deck
- Garage
- Basement
- Pool
Property vs Single Family Average in 23601
Visits
 Copyright© 2026 REIN Inc. Information Deemed Reliable But Not Guaranteed. The listings data displayed on this medium comes in part from the Real Estate Information Network Inc.(REIN) and has been authorized by participating listing Broker Members of REIN for display. REIN's listings are based upon Data submitted by its Broker Members, and REIN therefore makes no representation or warranty regarding the accuracy of the Data. All users of REIN's listings database should confirm the accuracy of
 The data relating to real estate for sale on this website comes in part from the (IDX)Internet Data Exchange Program of the Albemarle Area Association of Realtors, Multiple Listing Service. Real estate listings held by brokerage firms other than the Realtor owner of this website are marked with the Internet Data Exchange logo (IDX) or the Internet Data Exchange brief/thumbnail logo and detailed information about them includes the name of the listing firm.
Information on this website is provided
The data relating to real estate for sale on this website comes in part from the (IDX)Internet Data Exchange Program of the Albemarle Area Association of Realtors, Multiple Listing Service. Real estate listings held by brokerage firms other than the Realtor owner of this website are marked with the Internet Data Exchange logo (IDX) or the Internet Data Exchange brief/thumbnail logo and detailed information about them includes the name of the listing firm.
Information on this website is provided
 © BRIGHT, All Rights Reserved
 All or a portion of the multiple listing information is provided by the Williamsburg Multiple Listing Service, LLC, from a copyrighted compilation of listings. All WMLS information provided is deemed reliable but is not guaranteed accurate. The compilation of listings and each individual listing are ©2026 Central Virginia Regional Multiple Listing Service, LLC. All rights reserved.
All MLS listings are © 2026 Williamsburg Multiple Listing Service, LLC. All rights reserved. No one may copy and/or repost these MLS listings, or any portion thereof, without the written permission of an authorized officer of the Williamsburg Multiple Listing Service, LLC.
All listings with the WMLS logo are provided courtesy of the IDX program.
Last Updated: September 16, 2026 6:15 PM UTC
All or a portion of the multiple listing information is provided by the Williamsburg Multiple Listing Service, LLC, from a copyrighted compilation of listings. All WMLS information provided is deemed reliable but is not guaranteed accurate. The compilation of listings and each individual listing are ©2026 Central Virginia Regional Multiple Listing Service, LLC. All rights reserved.
All MLS listings are © 2026 Williamsburg Multiple Listing Service, LLC. All rights reserved. No one may copy and/or repost these MLS listings, or any portion thereof, without the written permission of an authorized officer of the Williamsburg Multiple Listing Service, LLC.
All listings with the WMLS logo are provided courtesy of the IDX program.
Last Updated: September 16, 2026 6:15 PM UTC
