
New Construction - Primary on Main
Address
1430 Wharf Hill Dr, Smithfield, VA
Price
$ 532,015
Property Attributes
- MLS#10645550
- TypeSingle Family
- Listing Status Active
- CountyISLE OF WIGHT
- CitySmithfield
- AreaIsle of Wight - North
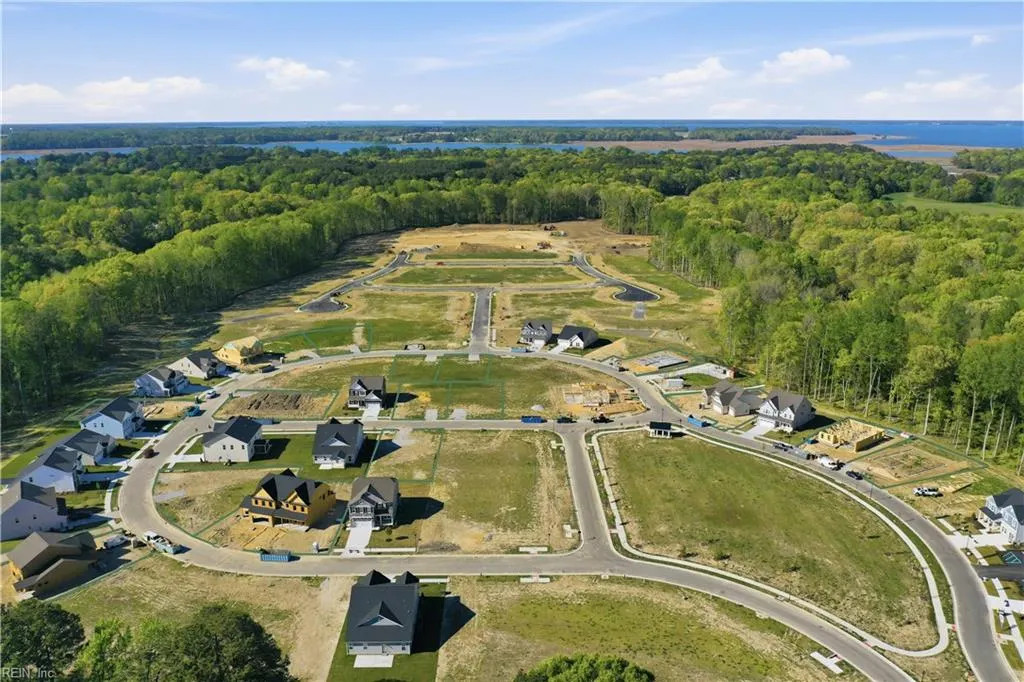
- NeighborhoodRiver Highlands
- Zip23430
- StyleRanch,Transitional
- Year Built2026
- Taxes$ 5214
- Price$ 532,015
- Bedrooms3
- Full Bathrooms2
- Half Bathrooms0
- Sqr Footage1897
- Lot Size0.187 Acres
Data Source:
Real Estate Information Network (REIN)
Property Description
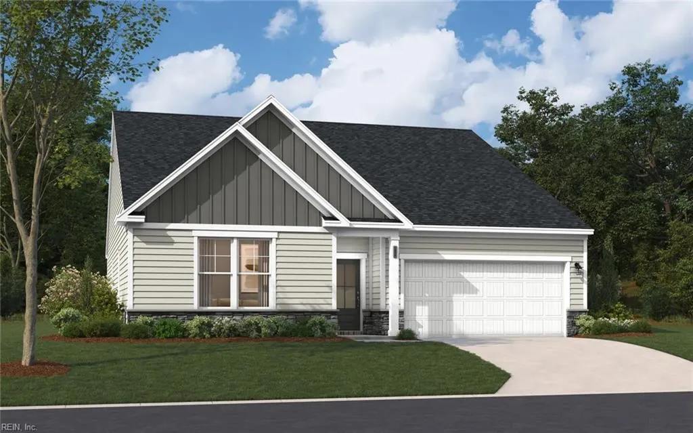
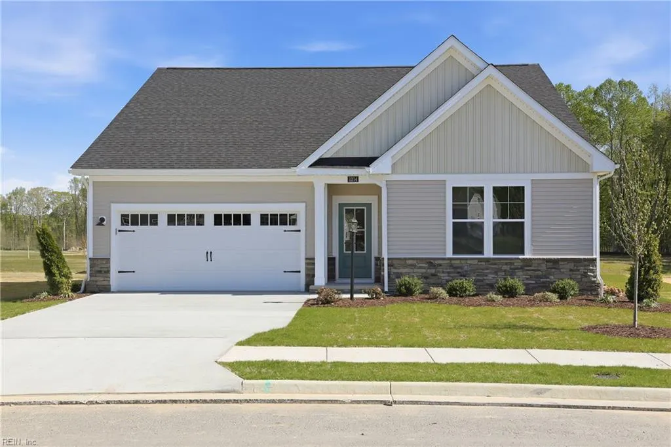
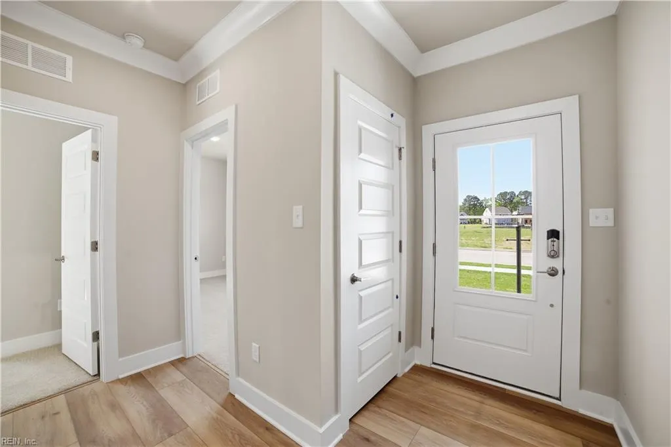
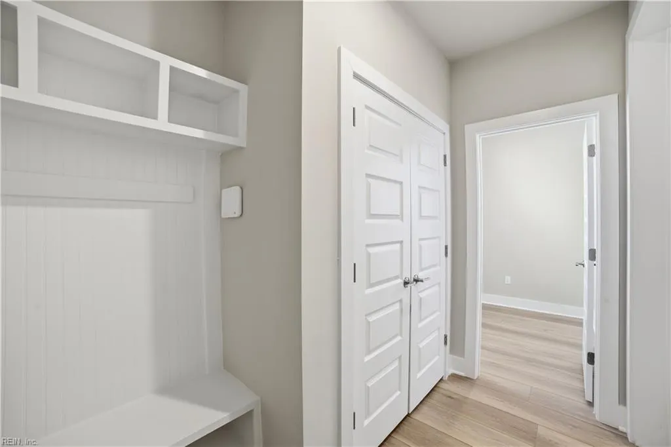
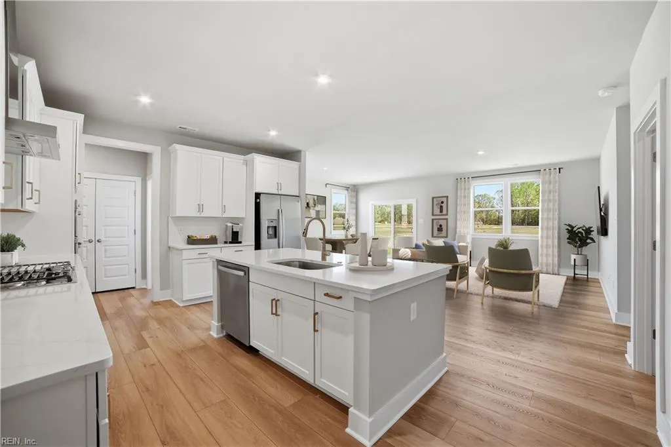
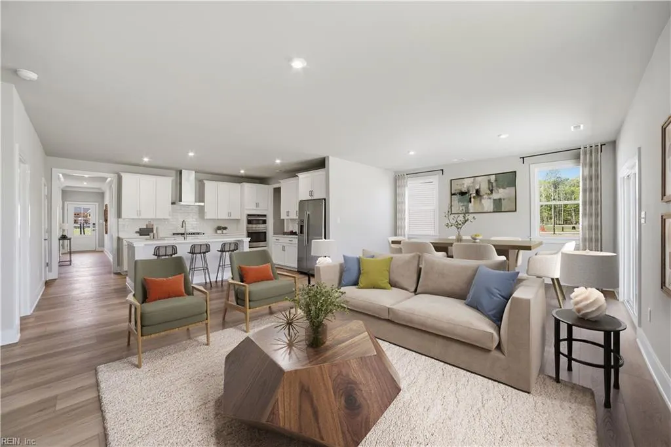
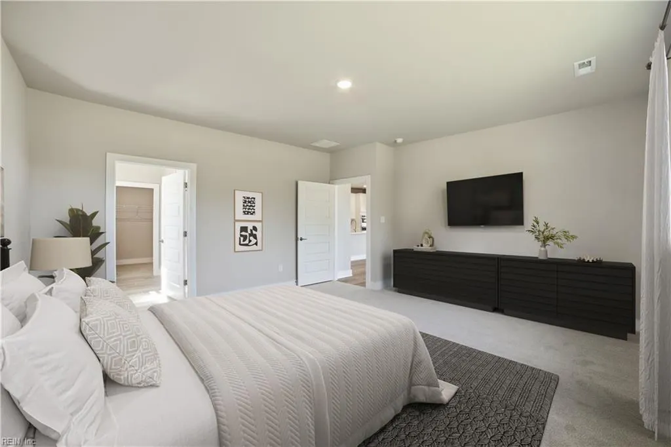
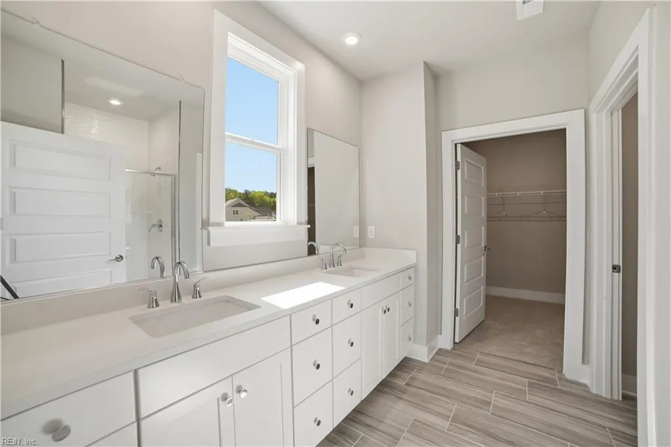
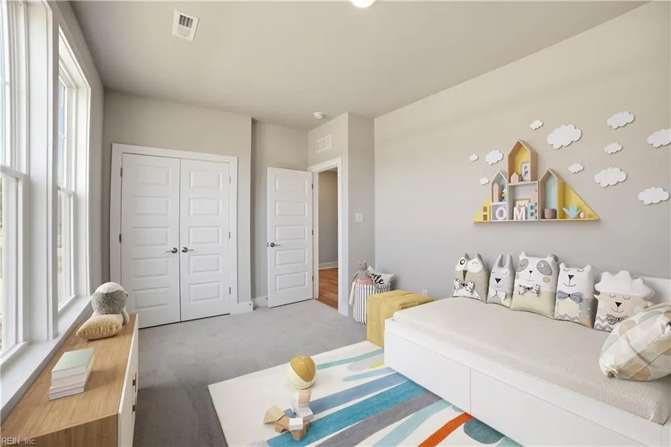
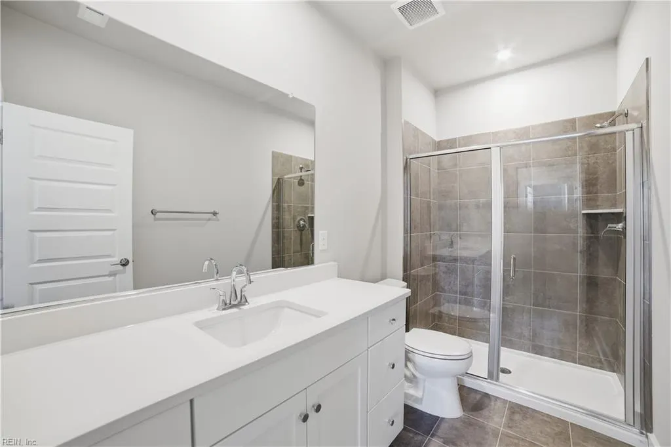
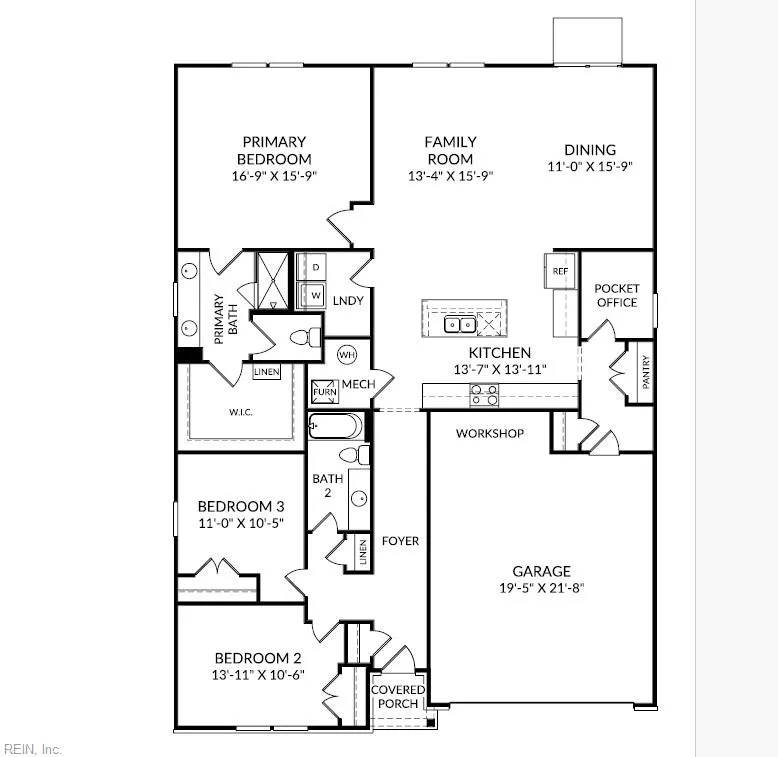
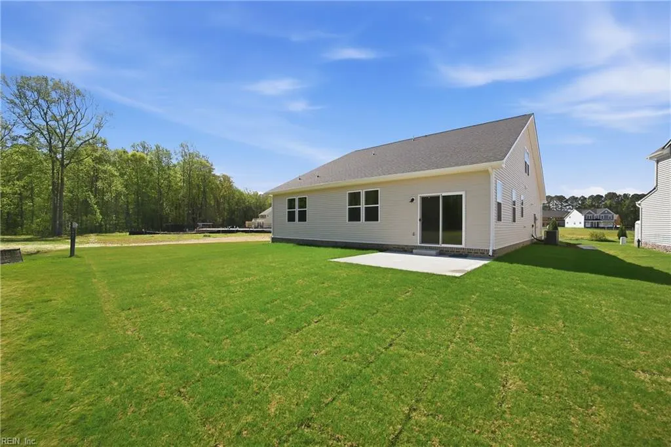
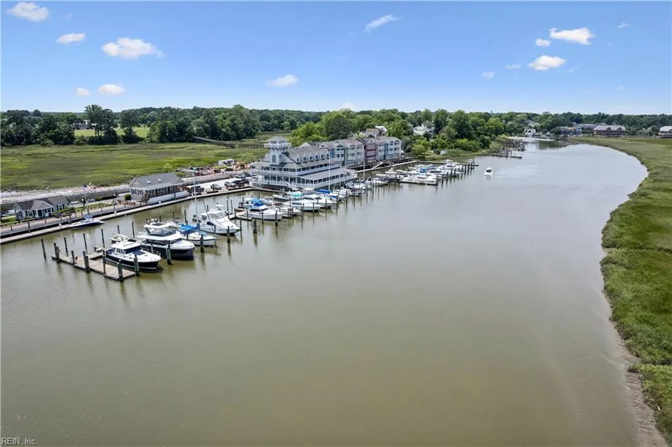
WELCOME TO THE EASTON—ONE OF MALLORY POINTE’S MOST SOUGHT-AFTER RANCH-STYLE DESIGNS! Move-in ready later this year, the Easton combines easy main-level living, designer finishes, and flexible spaces in a layout designed for today’s lifestyle. The main level features three bedrooms, including a private primary suite with a large walk-in closet and en-suite bath featuring a double-sink vanity and seated tiled shower. At the heart of the home, the gourmet kitchen makes a statement with an oversized island, GE stainless steel appliances, wall oven, and designer cabinetry, all flowing seamlessly into the main living areas. A convenient pocket office adds the perfect space for working from home, homework, or everyday organization. Enjoy everything Mallory Pointe has to offer—new single-family homes, modern layouts, beautiful designer-selected finishes, and a peaceful Smithfield setting near historic Downtown Smithfield, parks, shopping, and dining. With convenient access to Routes 10 and 17, commuting to major employers such as Newport News Shipbuilding and Langley Air Force Base is easy. Main-level living, modern style, and a location that keeps work and play within easy reach—come see why the Easton is a buyer favorite! Schedule your tour today and ask about available builder incentives with the use of the builder’s preferred lender. Photos are of a similar model home.
| Elementary School | Middle School | High School |
|---|---|---|
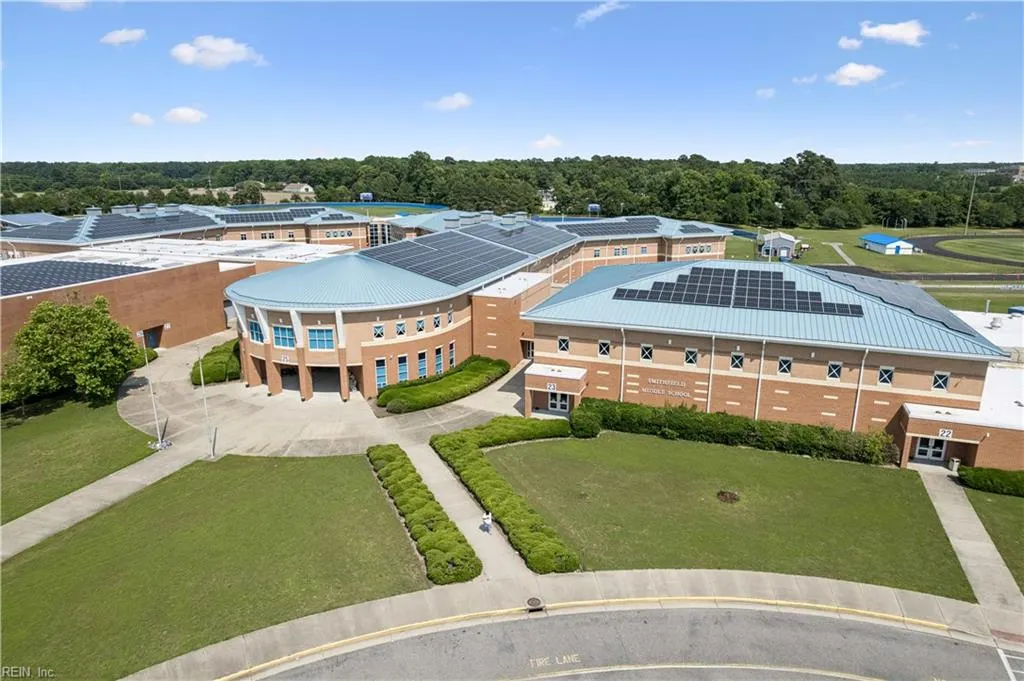
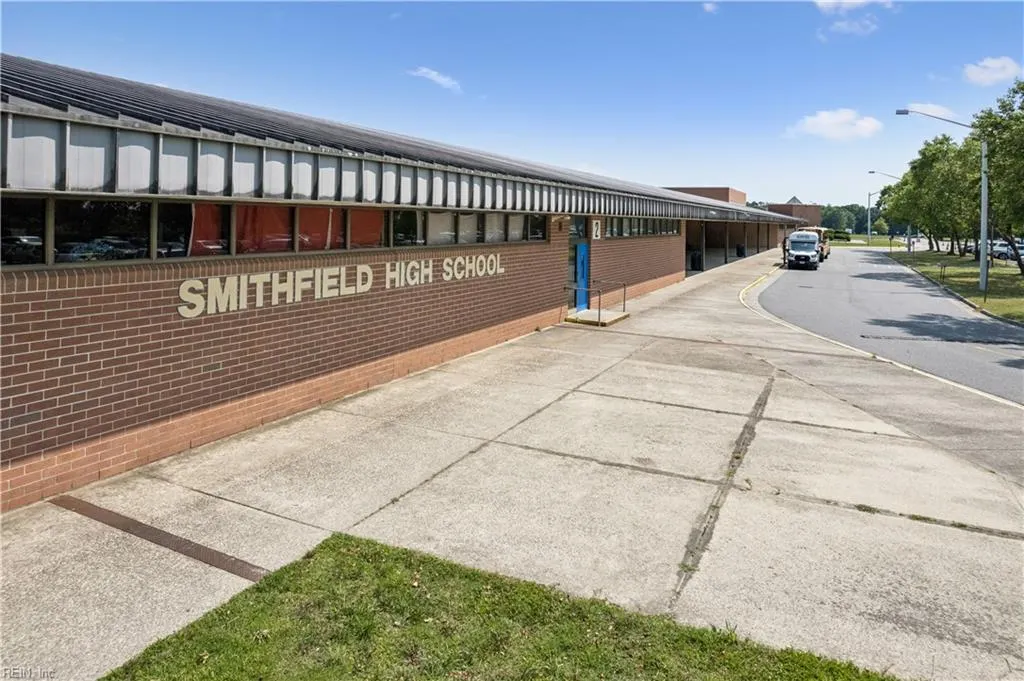
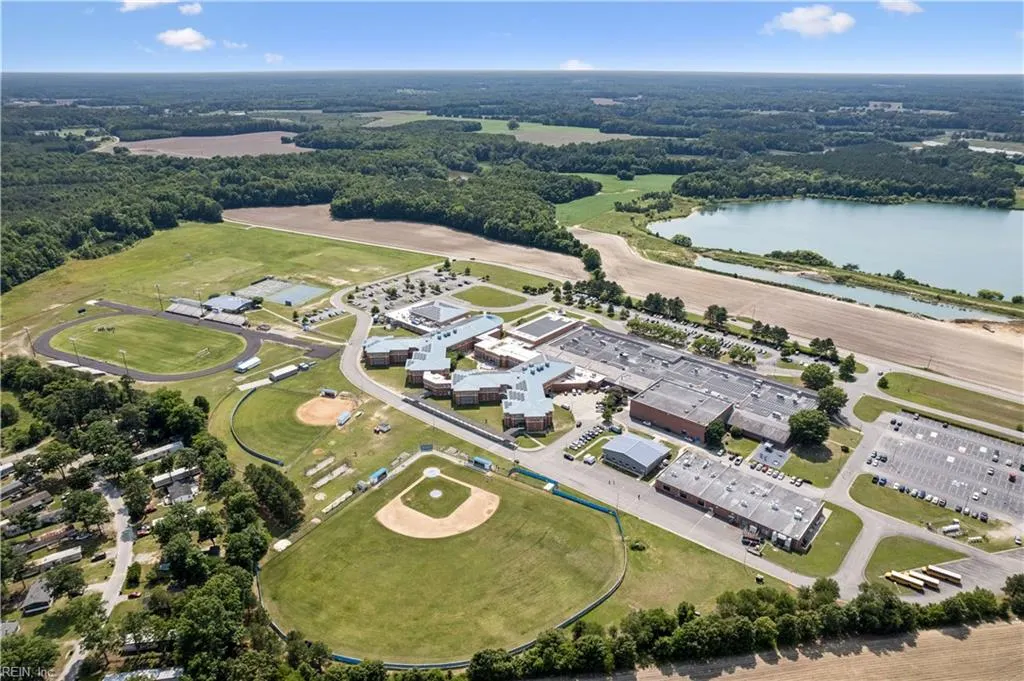
| Westside Elementary | Smithfield Middle | Smithfield High School |
General Features
| Energy Efficiency | Water Heater-Tankless |
|---|---|
| Heating | Forced Hot Air,Nat Gas,Programmable Thermostat,Zoned |
| Water Type | City/County |
| Sustainable | Advanced Framing,Engineered Wood Products |
| Cooling | Central Air,Zoned |
| Ownership Type | Simple |
| Waterfront Description | Not Waterfront |
| Roof | Composite |
| Appliances | Dishwasher,Disposal,Dryer Hookup,Microwave,Gas Range,Washer Hookup |
| Amenities | Clubhouse,Playgrounds,Pool |
| Unit Description | Det Single Fam |
| Parking | Garage Att 2 Car,2 Space |
| Style | Ranch,Transitional |
| Miscellaneous | Warranty Plan |
| Property Type | Residential |
| Area | 65 - Isle of Wight - North |
| Subdivision Name | MALLORY POINTE - 062 |
| HOA Y/N | Yes |
| Sub Type | Detached |
| Neighborhood Name | RIVER HIGHLANDS |
| New Construction Y/N | Yes |
| Elementary School | Westside Elementary |
| High School | Smithfield |
| Middle School | Smithfield Middle |
| Fees HOA/POA Monthly | 40 |
| Non | Non Contingent |
Interior Features
| Interior Features | Fireplace Gas-natural,Primary Sink-Double,Walk-In Closet |
|---|---|
| Water Heater Type | Gas |
| Other Rooms | 1st Floor BR,1st Floor Primary BR,Attic,Foyer,PBR with Bath,Office/Study,Pantry,Utility Room |
| Flooring Type | Carpet,Ceramic,Laminate/LVP |
| Fireplaces | 1 |
| Equipment | Cable Hookup,Gar Door Opener |
Exterior Features
| Exterior Features | Patio |
|---|---|
| Fence Description | None |
| Sewer Type | City/County |
| Siding | Stone,Vinyl |
| Foundation | Slab |
| Pool | No Pool |
| Garage Y/N | Yes |
Amenities
- Views
- New Construction
- Adult 55+
- Lease To Own
- No HOA Fees
- Furnished
- Primary On Main
- Air Conditioning
- Seller Finance
- Green
- Fixer Upper
- Horse
- Golf
- Fireplace
- Deck
- Garage
- Basement
- Pool
Property vs Single Family Average in 23430
Visits
 Copyright© 2026 REIN Inc. Information Deemed Reliable But Not Guaranteed. The listings data displayed on this medium comes in part from the Real Estate Information Network Inc.(REIN) and has been authorized by participating listing Broker Members of REIN for display. REIN's listings are based upon Data submitted by its Broker Members, and REIN therefore makes no representation or warranty regarding the accuracy of the Data. All users of REIN's listings database should confirm the accuracy of
 The data relating to real estate for sale on this website comes in part from the (IDX)Internet Data Exchange Program of the Albemarle Area Association of Realtors, Multiple Listing Service. Real estate listings held by brokerage firms other than the Realtor owner of this website are marked with the Internet Data Exchange logo (IDX) or the Internet Data Exchange brief/thumbnail logo and detailed information about them includes the name of the listing firm.
Information on this website is provided
The data relating to real estate for sale on this website comes in part from the (IDX)Internet Data Exchange Program of the Albemarle Area Association of Realtors, Multiple Listing Service. Real estate listings held by brokerage firms other than the Realtor owner of this website are marked with the Internet Data Exchange logo (IDX) or the Internet Data Exchange brief/thumbnail logo and detailed information about them includes the name of the listing firm.
Information on this website is provided
 © BRIGHT, All Rights Reserved
 All or a portion of the multiple listing information is provided by the Williamsburg Multiple Listing Service, LLC, from a copyrighted compilation of listings. All WMLS information provided is deemed reliable but is not guaranteed accurate. The compilation of listings and each individual listing are ©2026 Central Virginia Regional Multiple Listing Service, LLC. All rights reserved.
All MLS listings are © 2026 Williamsburg Multiple Listing Service, LLC. All rights reserved. No one may copy and/or repost these MLS listings, or any portion thereof, without the written permission of an authorized officer of the Williamsburg Multiple Listing Service, LLC.
All listings with the WMLS logo are provided courtesy of the IDX program.
Last Updated: September 17, 2026 7:11 PM UTC
All or a portion of the multiple listing information is provided by the Williamsburg Multiple Listing Service, LLC, from a copyrighted compilation of listings. All WMLS information provided is deemed reliable but is not guaranteed accurate. The compilation of listings and each individual listing are ©2026 Central Virginia Regional Multiple Listing Service, LLC. All rights reserved.
All MLS listings are © 2026 Williamsburg Multiple Listing Service, LLC. All rights reserved. No one may copy and/or repost these MLS listings, or any portion thereof, without the written permission of an authorized officer of the Williamsburg Multiple Listing Service, LLC.
All listings with the WMLS logo are provided courtesy of the IDX program.
Last Updated: September 17, 2026 7:11 PM UTC
